• Home
  • About
  • Properties
    • Tiffany’s Properties
    • MLS Search
  • Buying
  • Selling
  • Tools
    • Mortgage Payment Calculator
    • CMHC Insurance Calculator
  • Contact Me
Tiff-logo-green
  • Home Evaluation
  • 519-532-0306


LOADING

  • « Go back

10075 Jennison Crescent Lambton Shores, Ontario N0M 1T0
view favourites
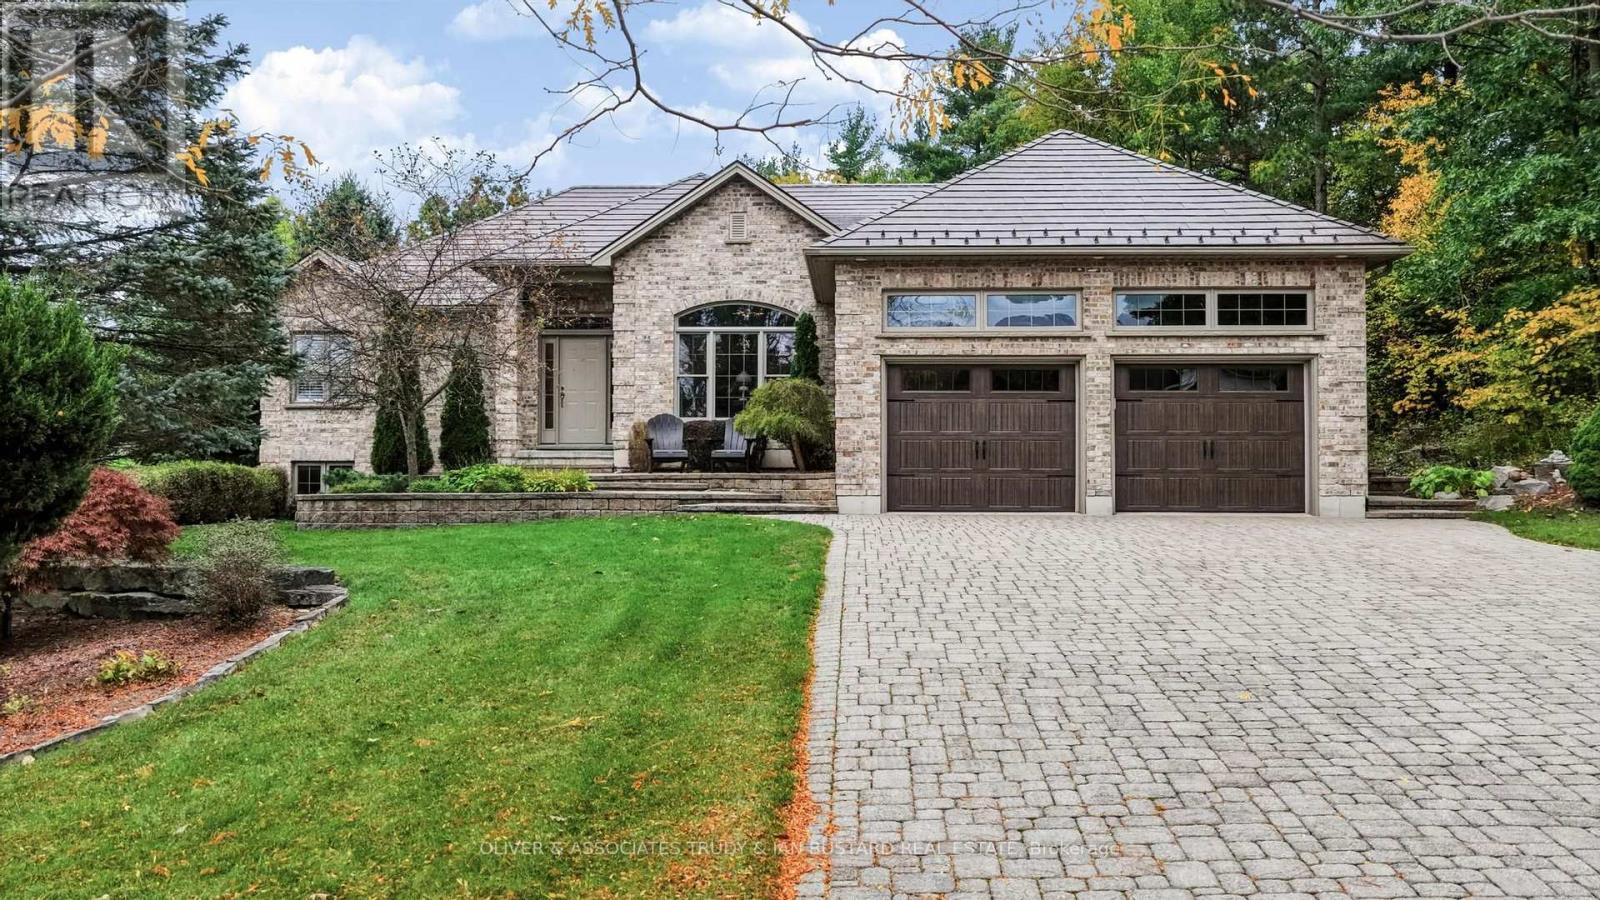
  • 10075 Jennison Crescent, Lambton Shores, Ontario  N0M 1T0 - Photo 1 - X14085380
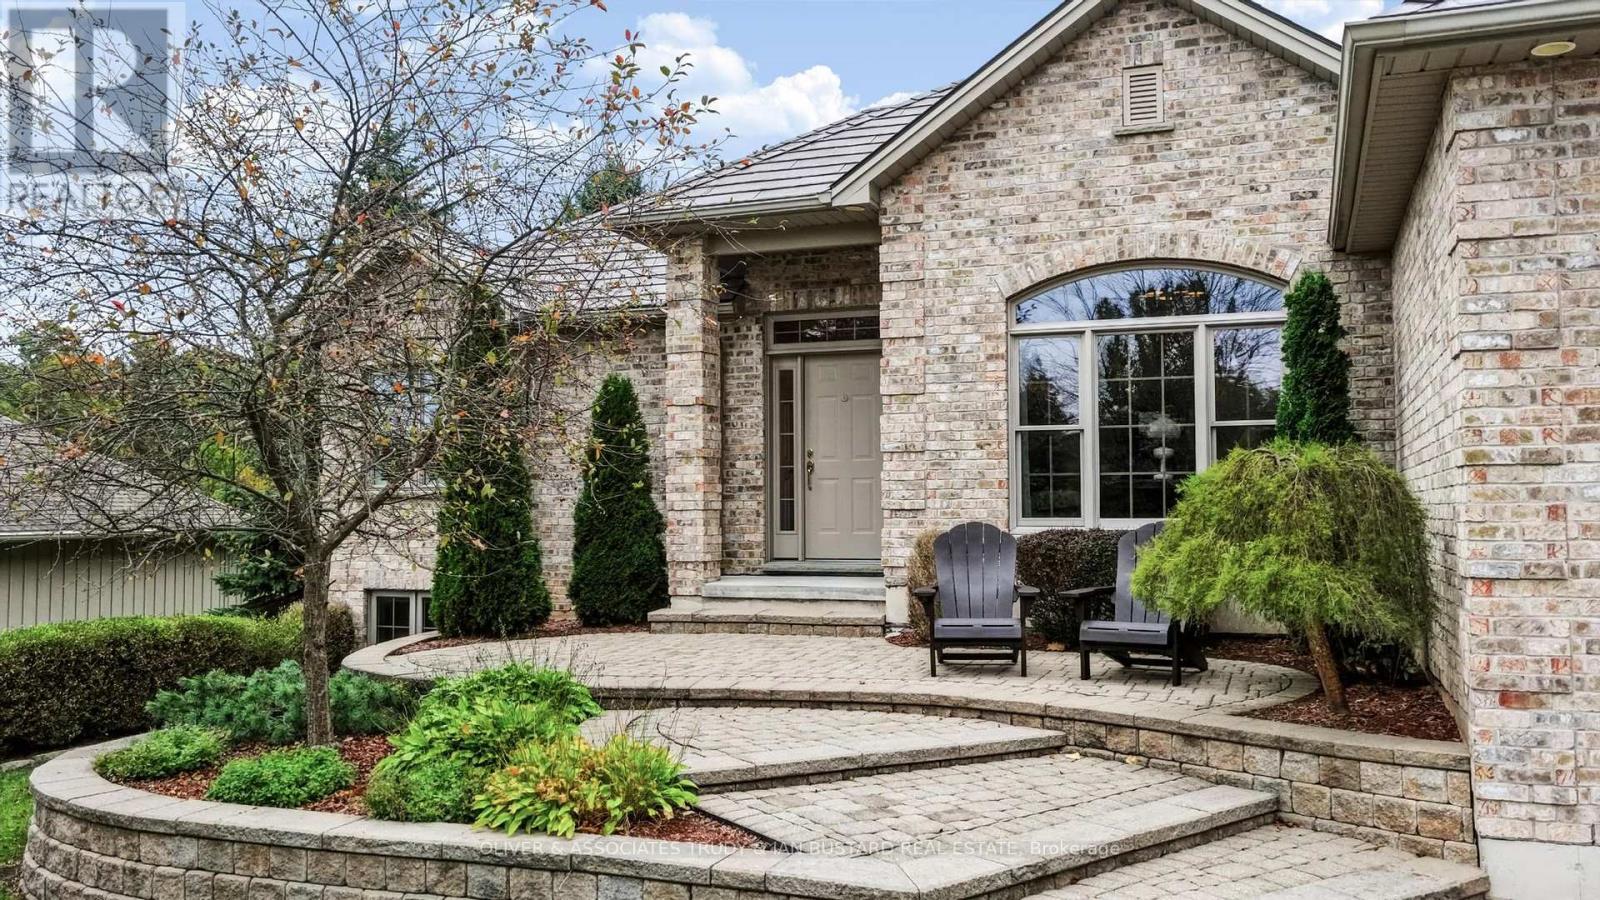
  • 10075 Jennison Crescent, Lambton Shores, Ontario  N0M 1T0 - Photo 2 - X14085380
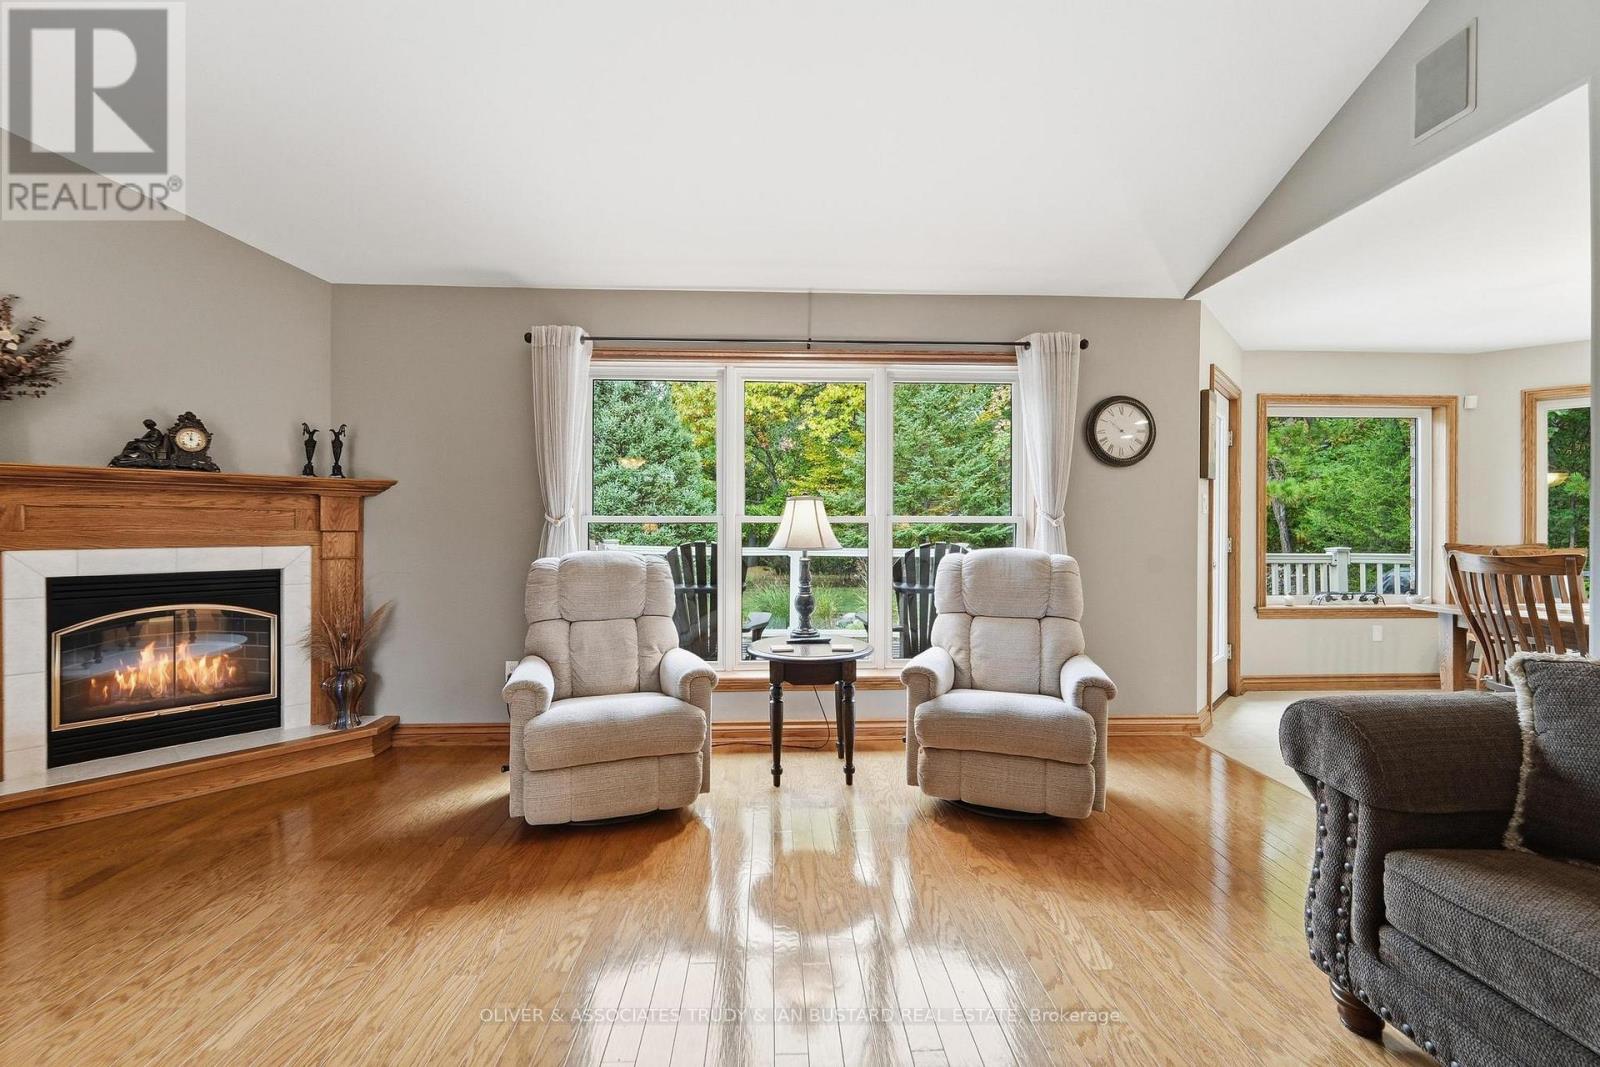
  • 10075 Jennison Crescent, Lambton Shores, Ontario  N0M 1T0 - Photo 3 - X14085380
  • 10075 Jennison Crescent, Lambton Shores, Ontario  N0M 1T0 - Photo 4 - X14085380
  • 10075 Jennison Crescent, Lambton Shores, Ontario  N0M 1T0 - Photo 5 - X14085380
  • 10075 Jennison Crescent, Lambton Shores, Ontario  N0M 1T0 - Photo 6 - X14085380
  • 10075 Jennison Crescent, Lambton Shores, Ontario  N0M 1T0 - Photo 7 - X14085380
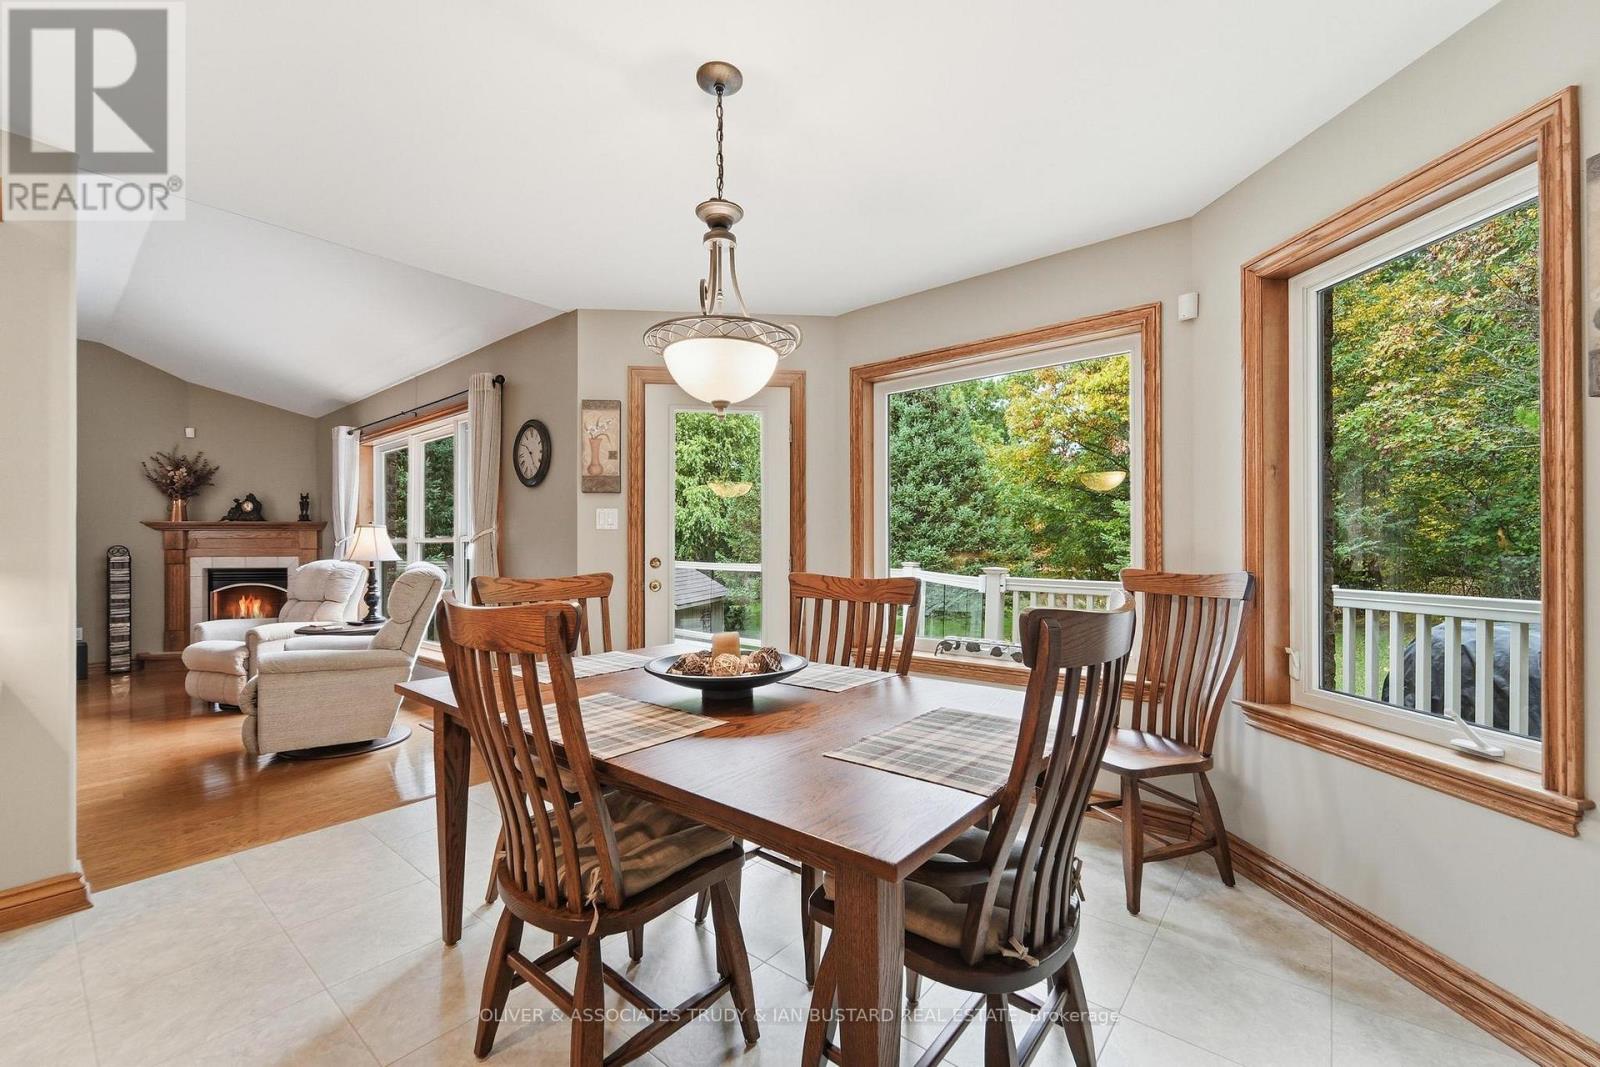
  • 10075 Jennison Crescent, Lambton Shores, Ontario  N0M 1T0 - Photo 8 - X14085380
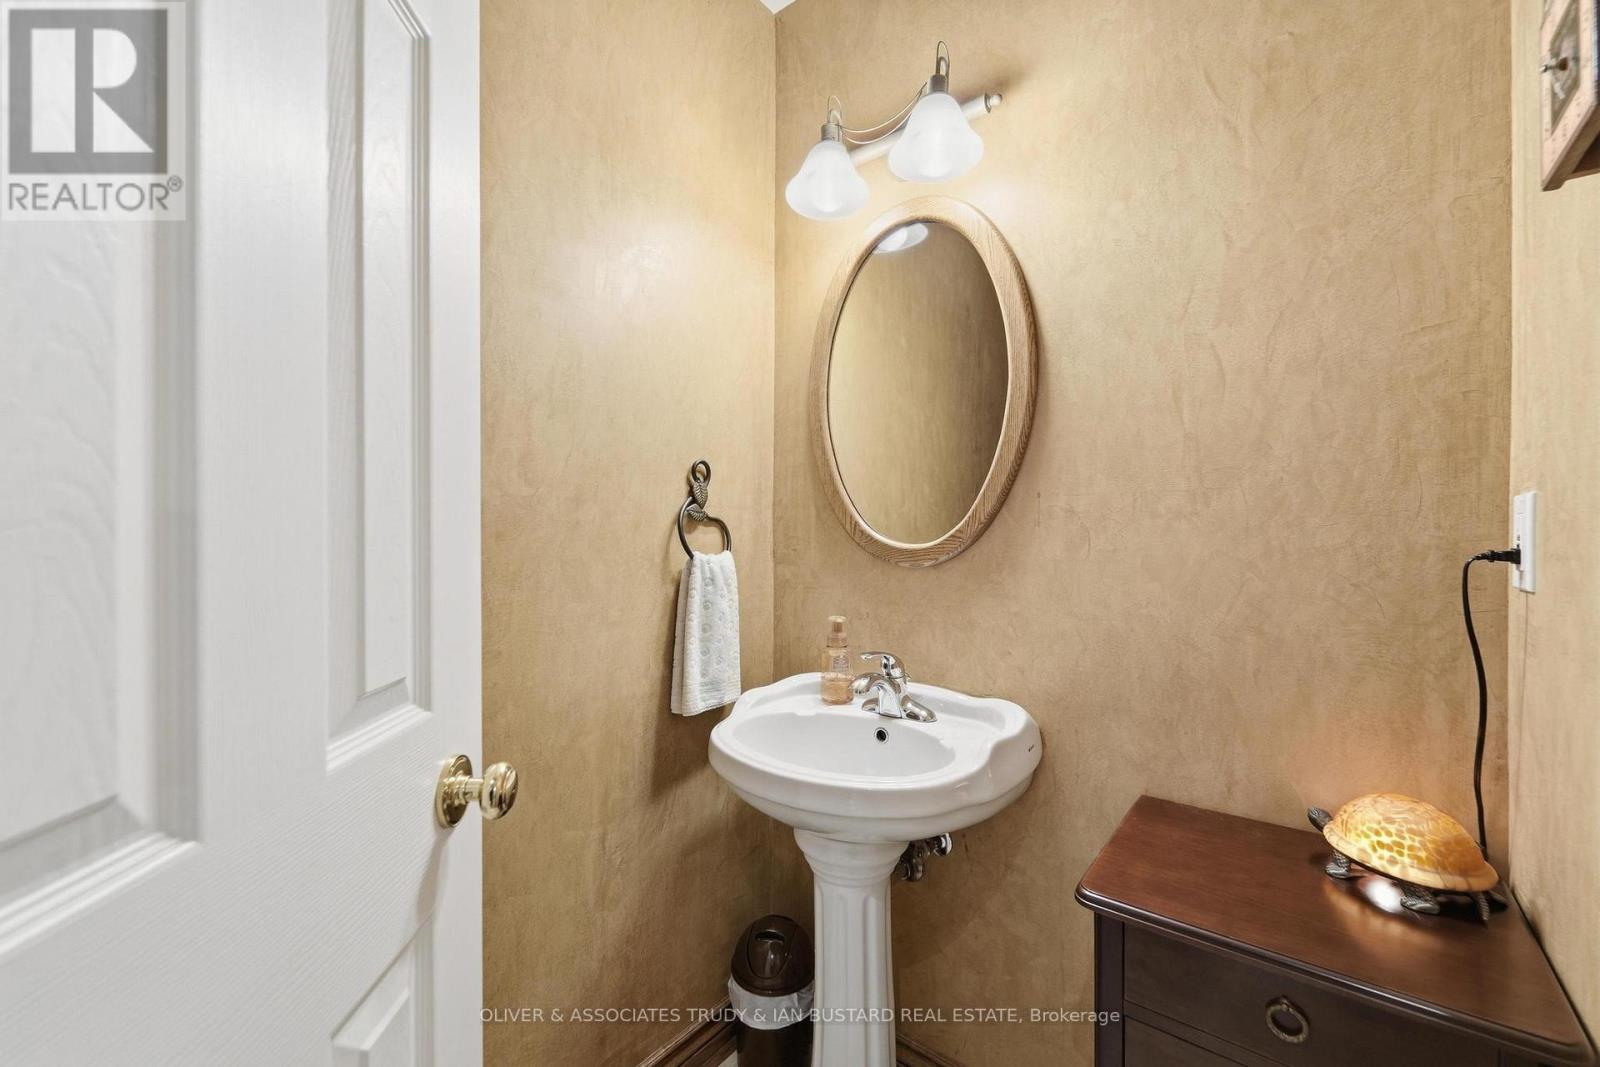
  • 10075 Jennison Crescent, Lambton Shores, Ontario  N0M 1T0 - Photo 9 - X14085380
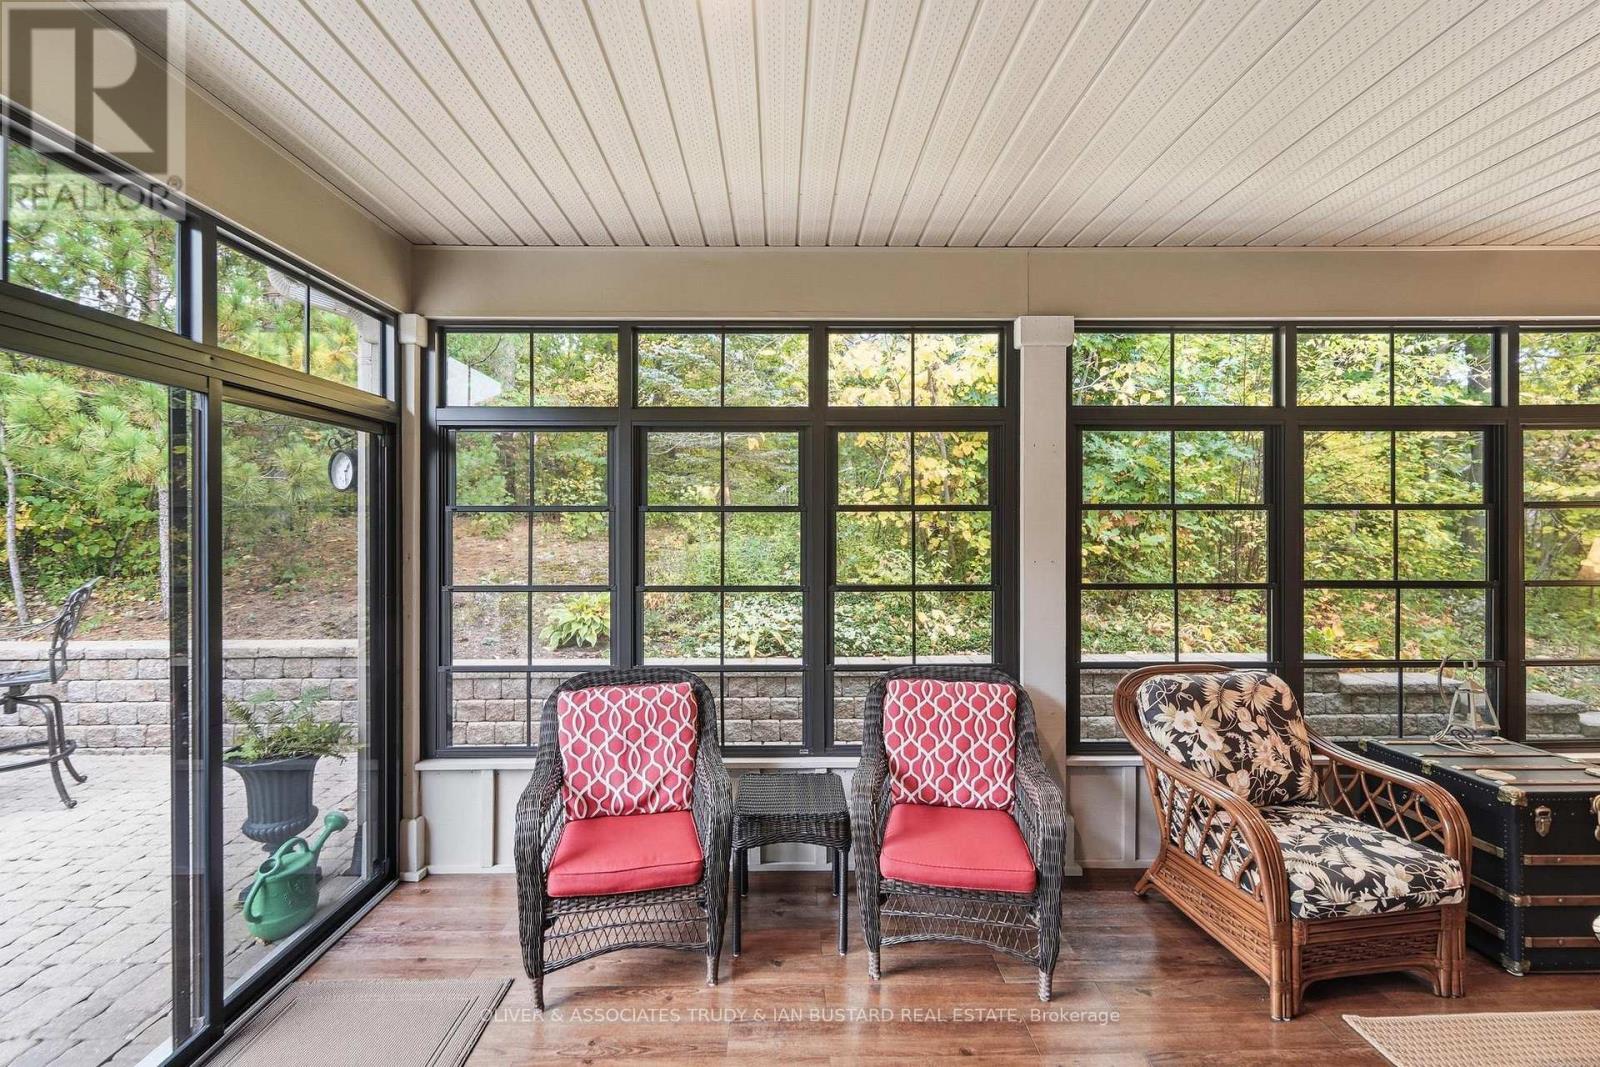
  • 10075 Jennison Crescent, Lambton Shores, Ontario  N0M 1T0 - Photo 10 - X14085380
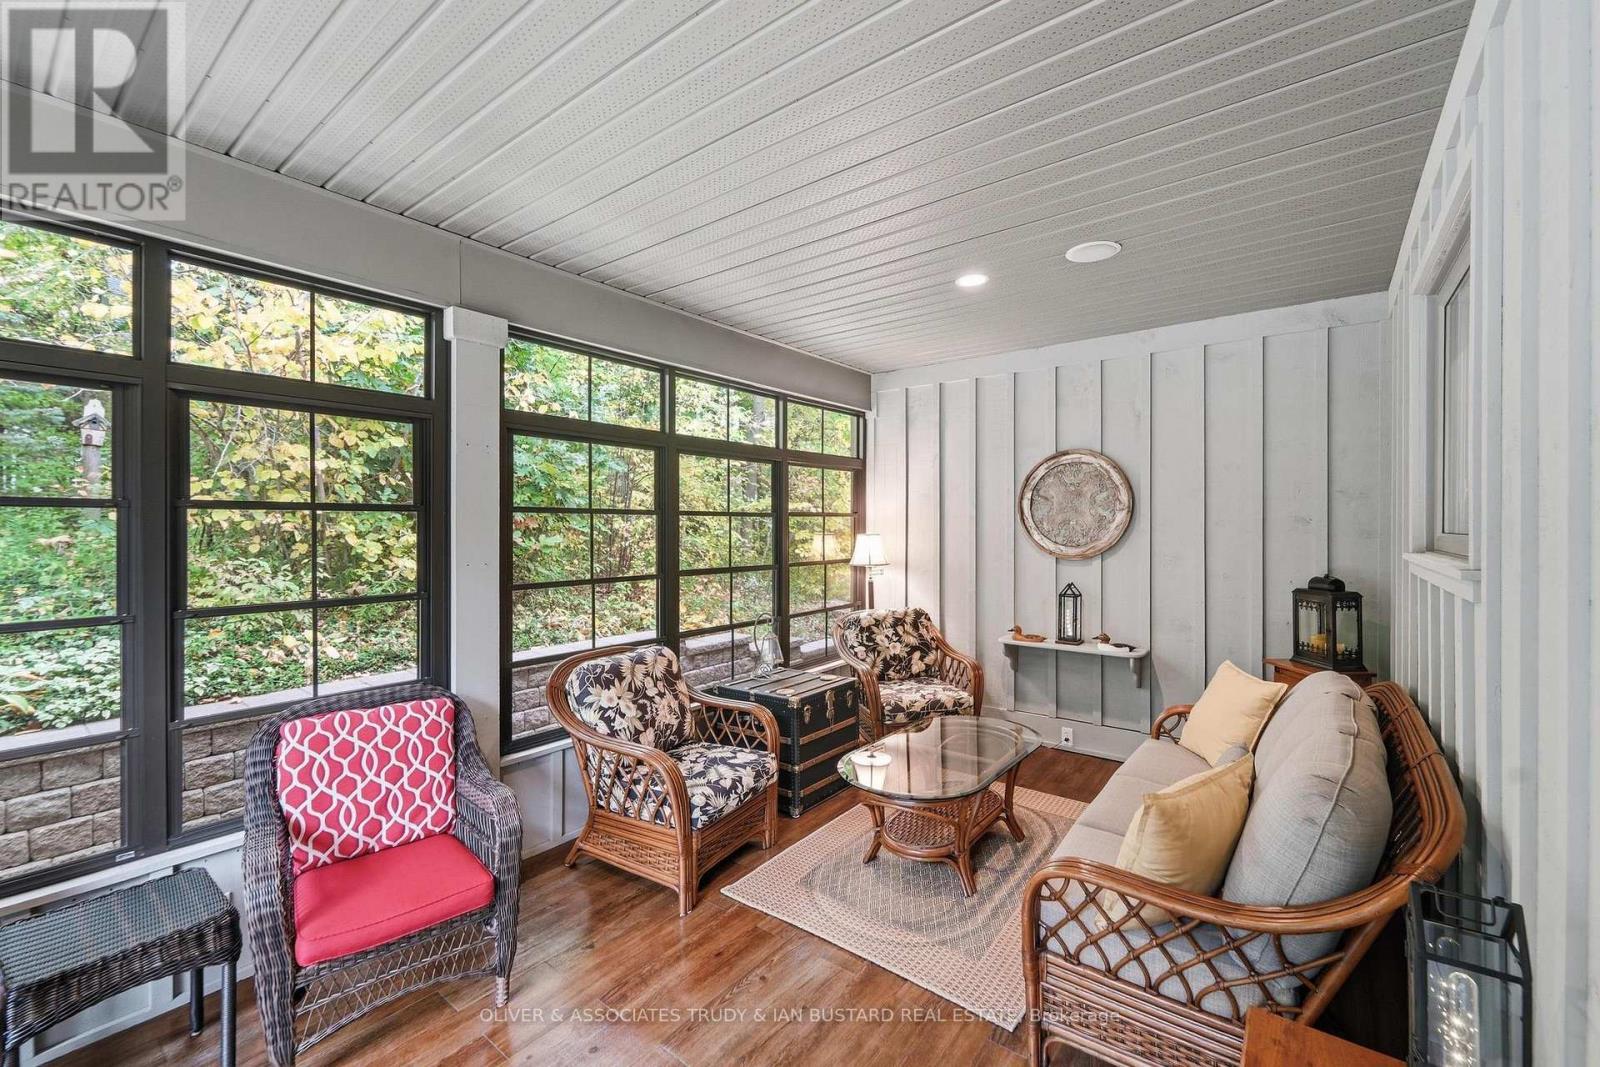
  • 10075 Jennison Crescent, Lambton Shores, Ontario  N0M 1T0 - Photo 11 - X14085380
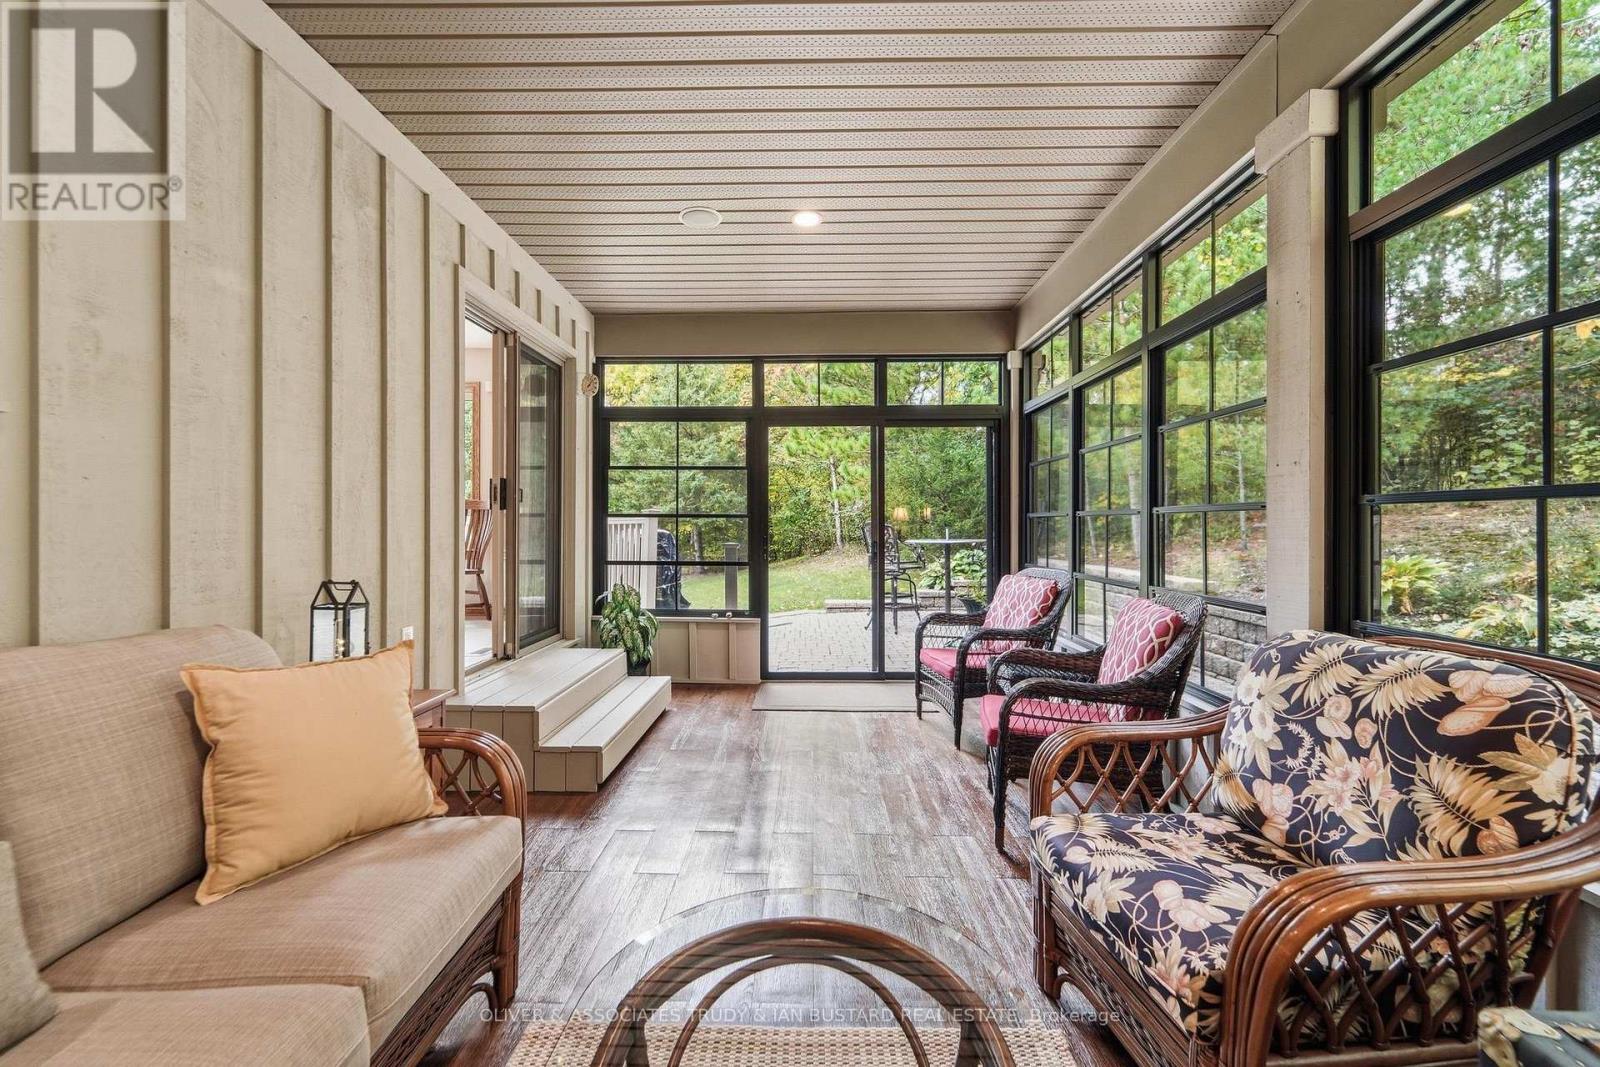
  • 10075 Jennison Crescent, Lambton Shores, Ontario  N0M 1T0 - Photo 12 - X14085380
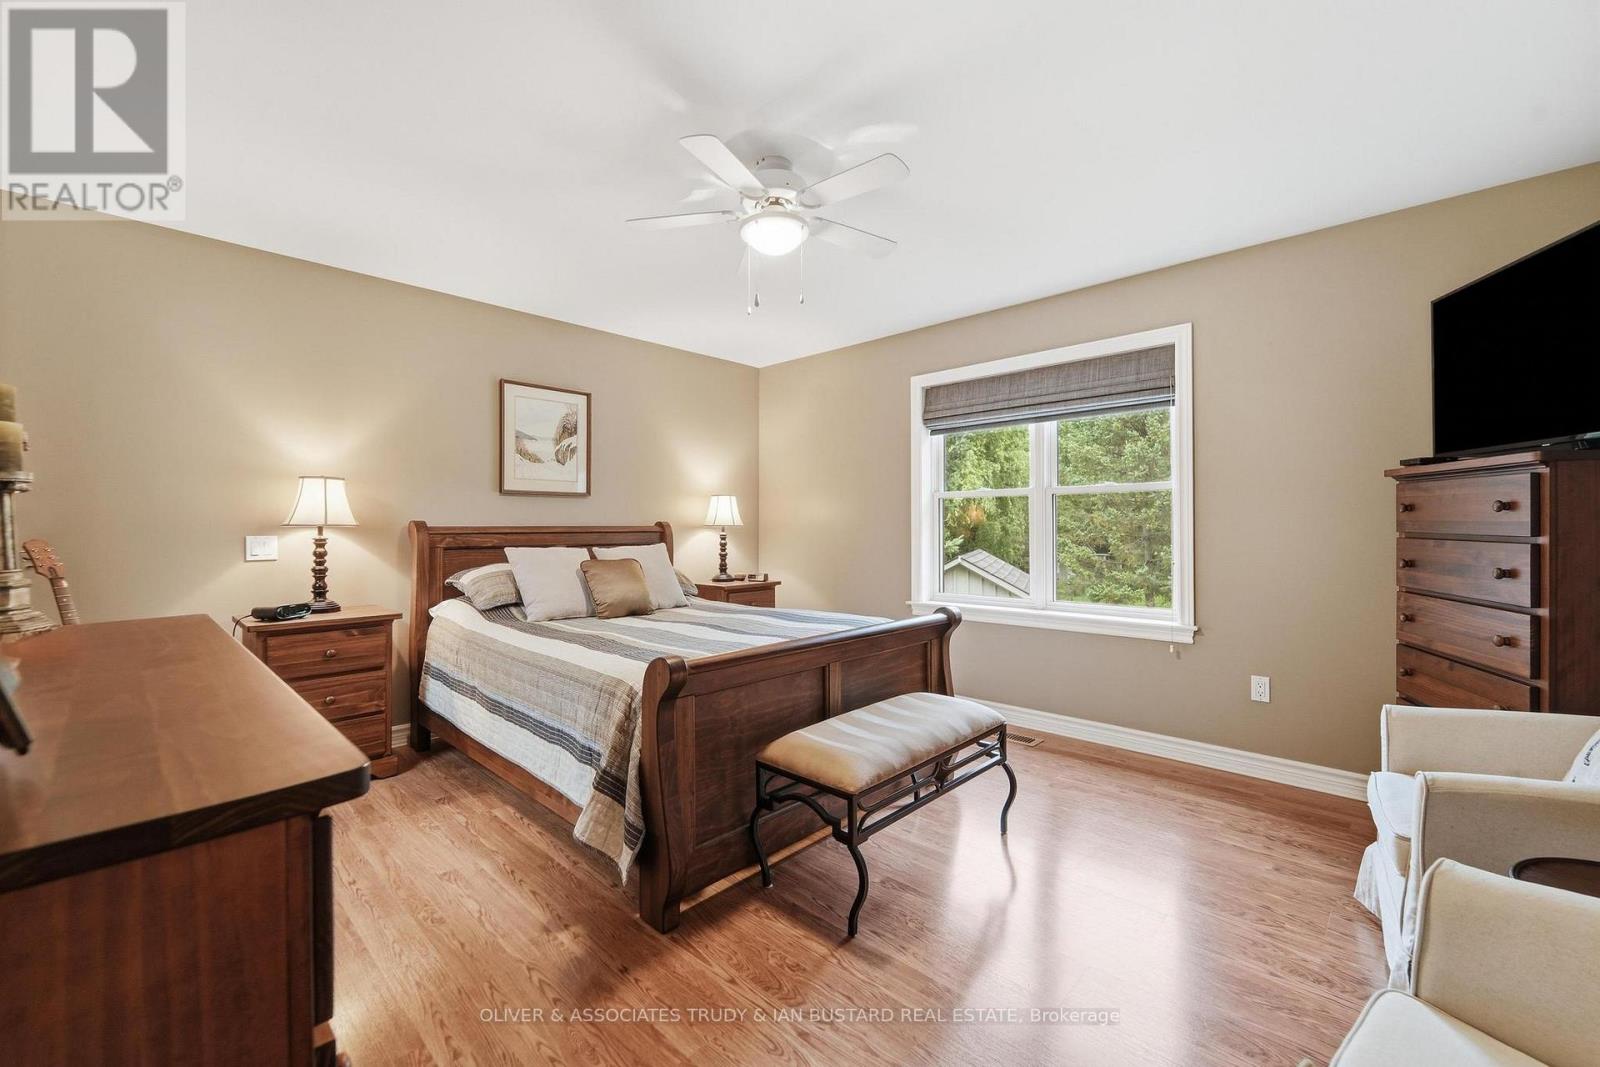
  • 10075 Jennison Crescent, Lambton Shores, Ontario  N0M 1T0 - Photo 13 - X14085380
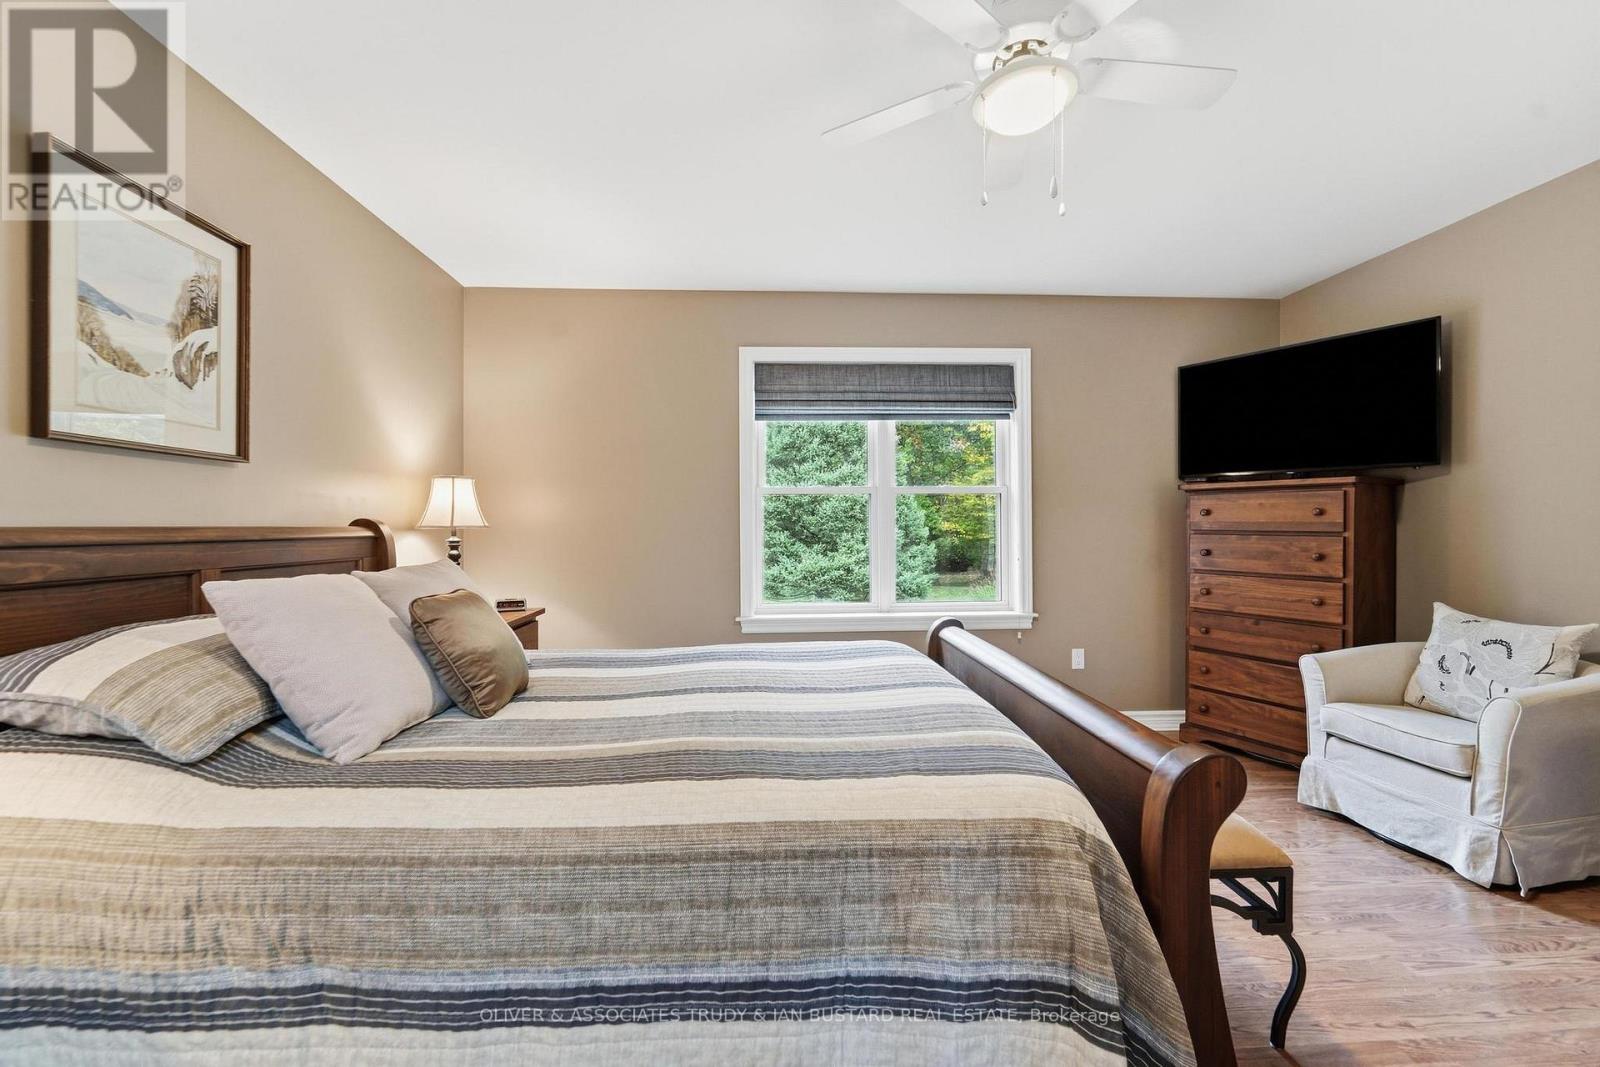
  • 10075 Jennison Crescent, Lambton Shores, Ontario  N0M 1T0 - Photo 14 - X14085380
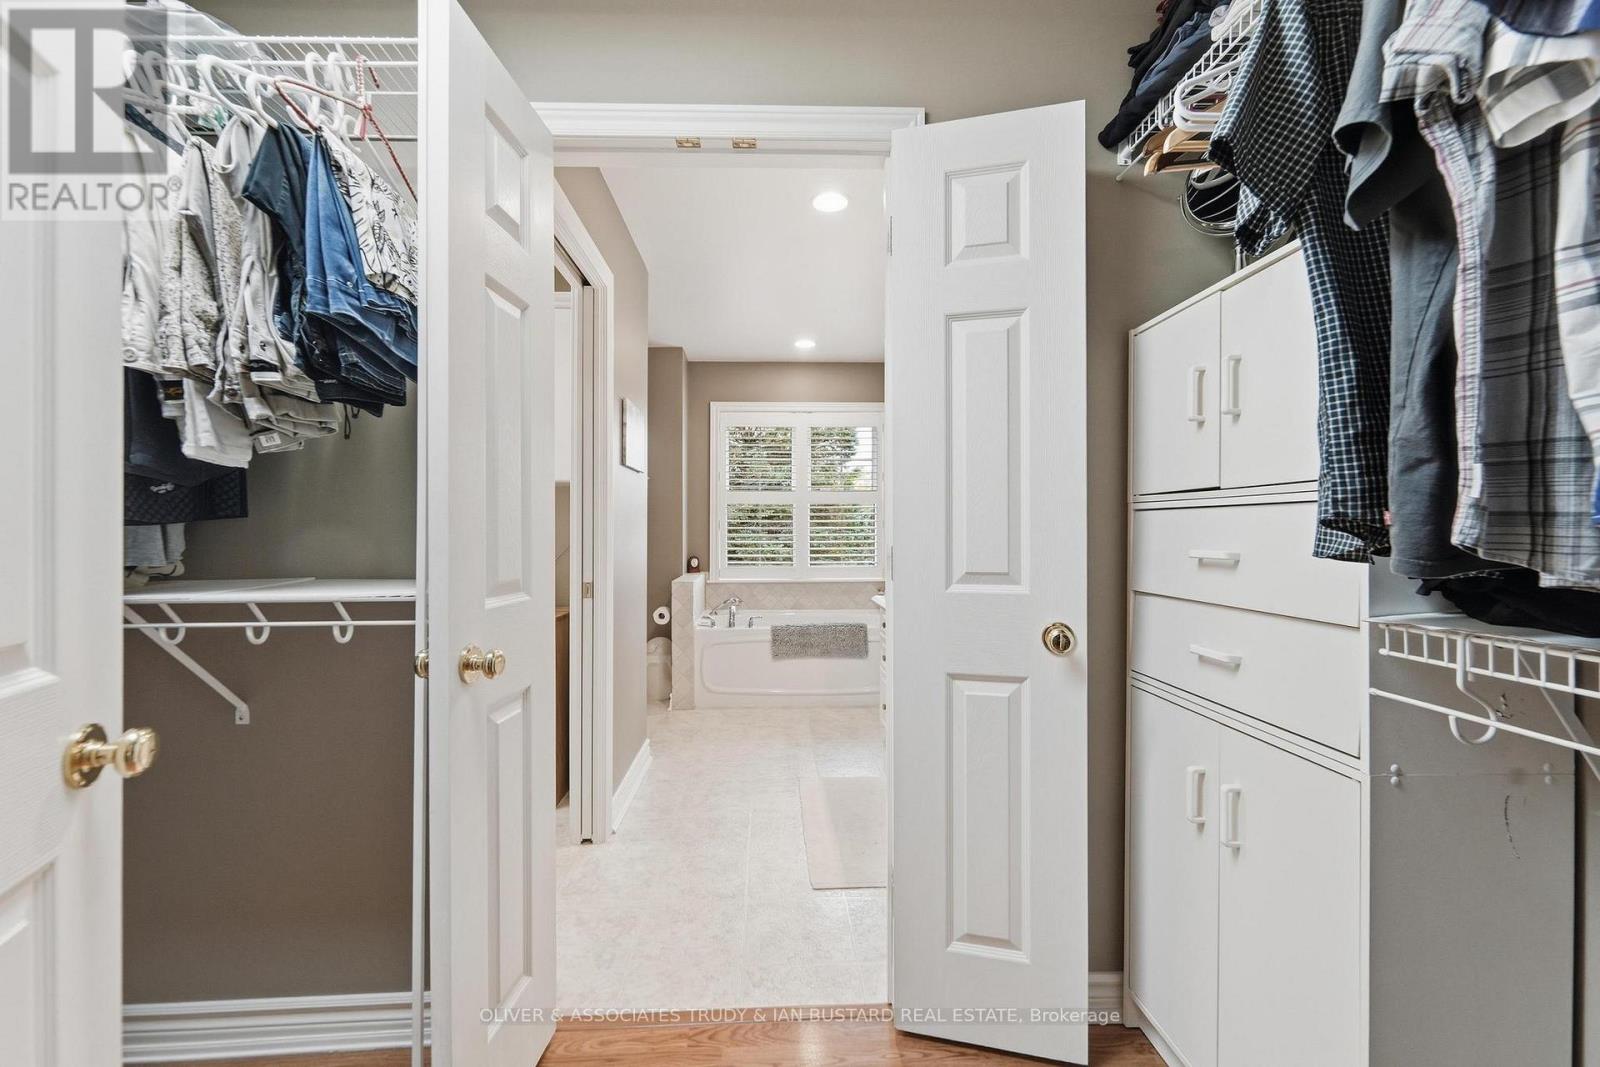
  • 10075 Jennison Crescent, Lambton Shores, Ontario  N0M 1T0 - Photo 15 - X14085380
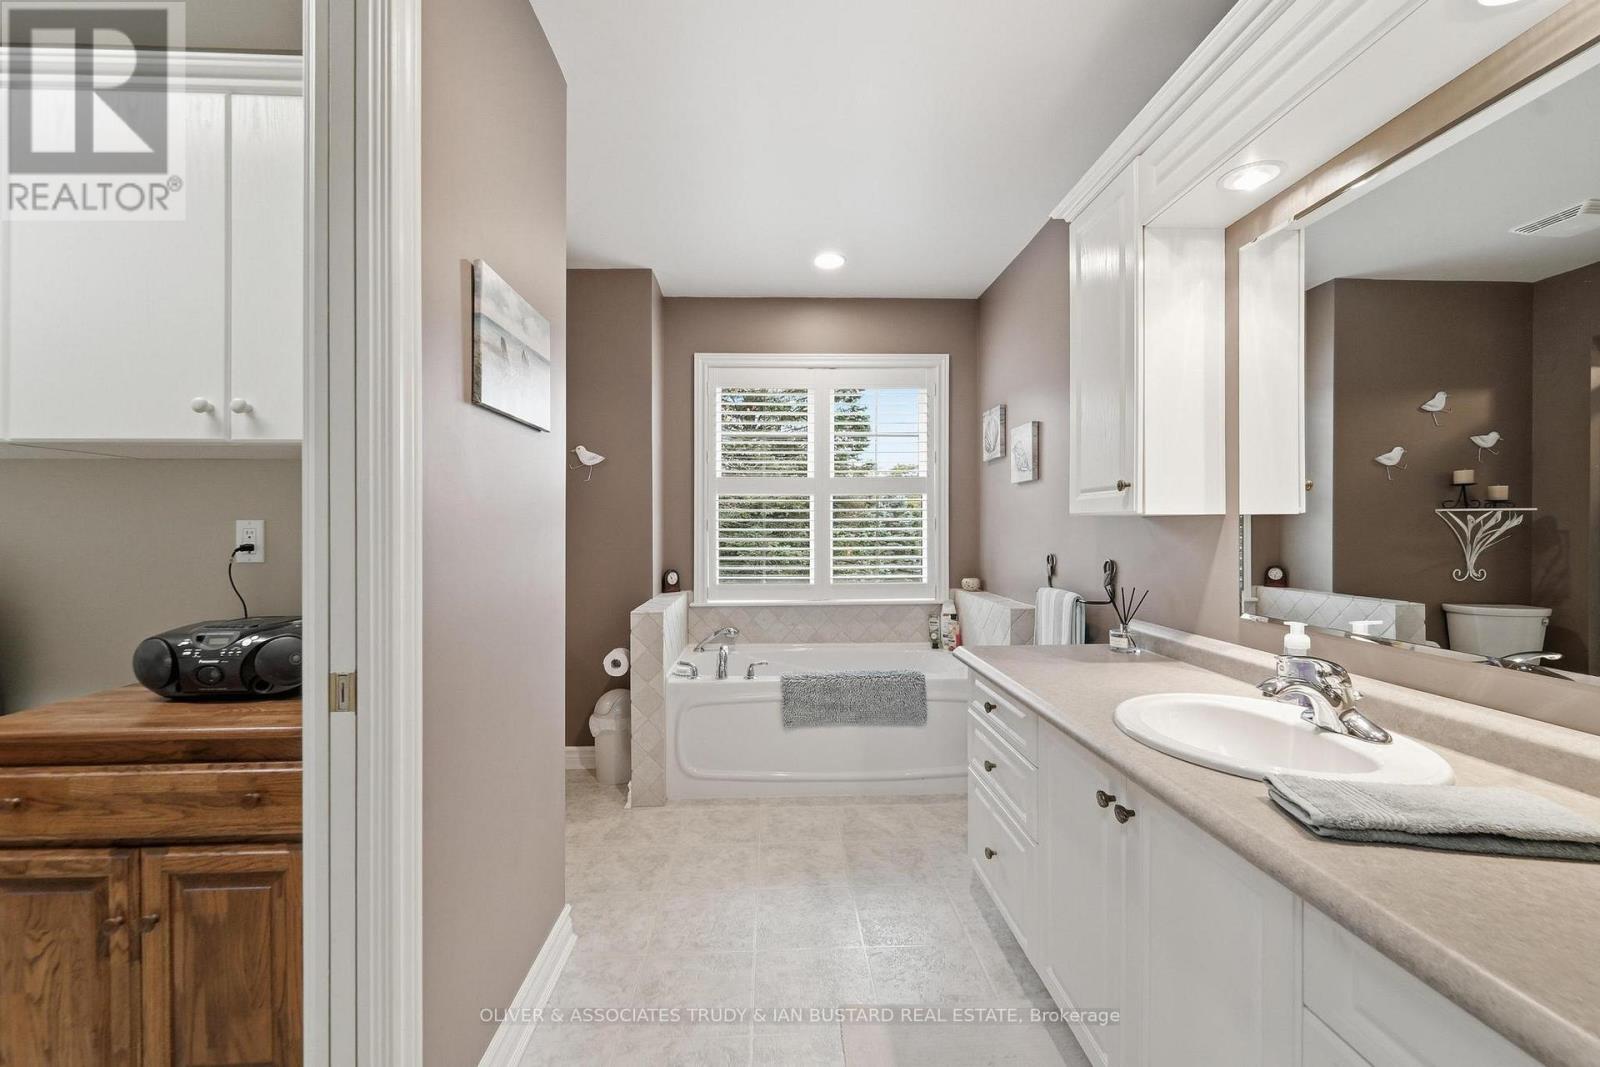
  • 10075 Jennison Crescent, Lambton Shores, Ontario  N0M 1T0 - Photo 16 - X14085380
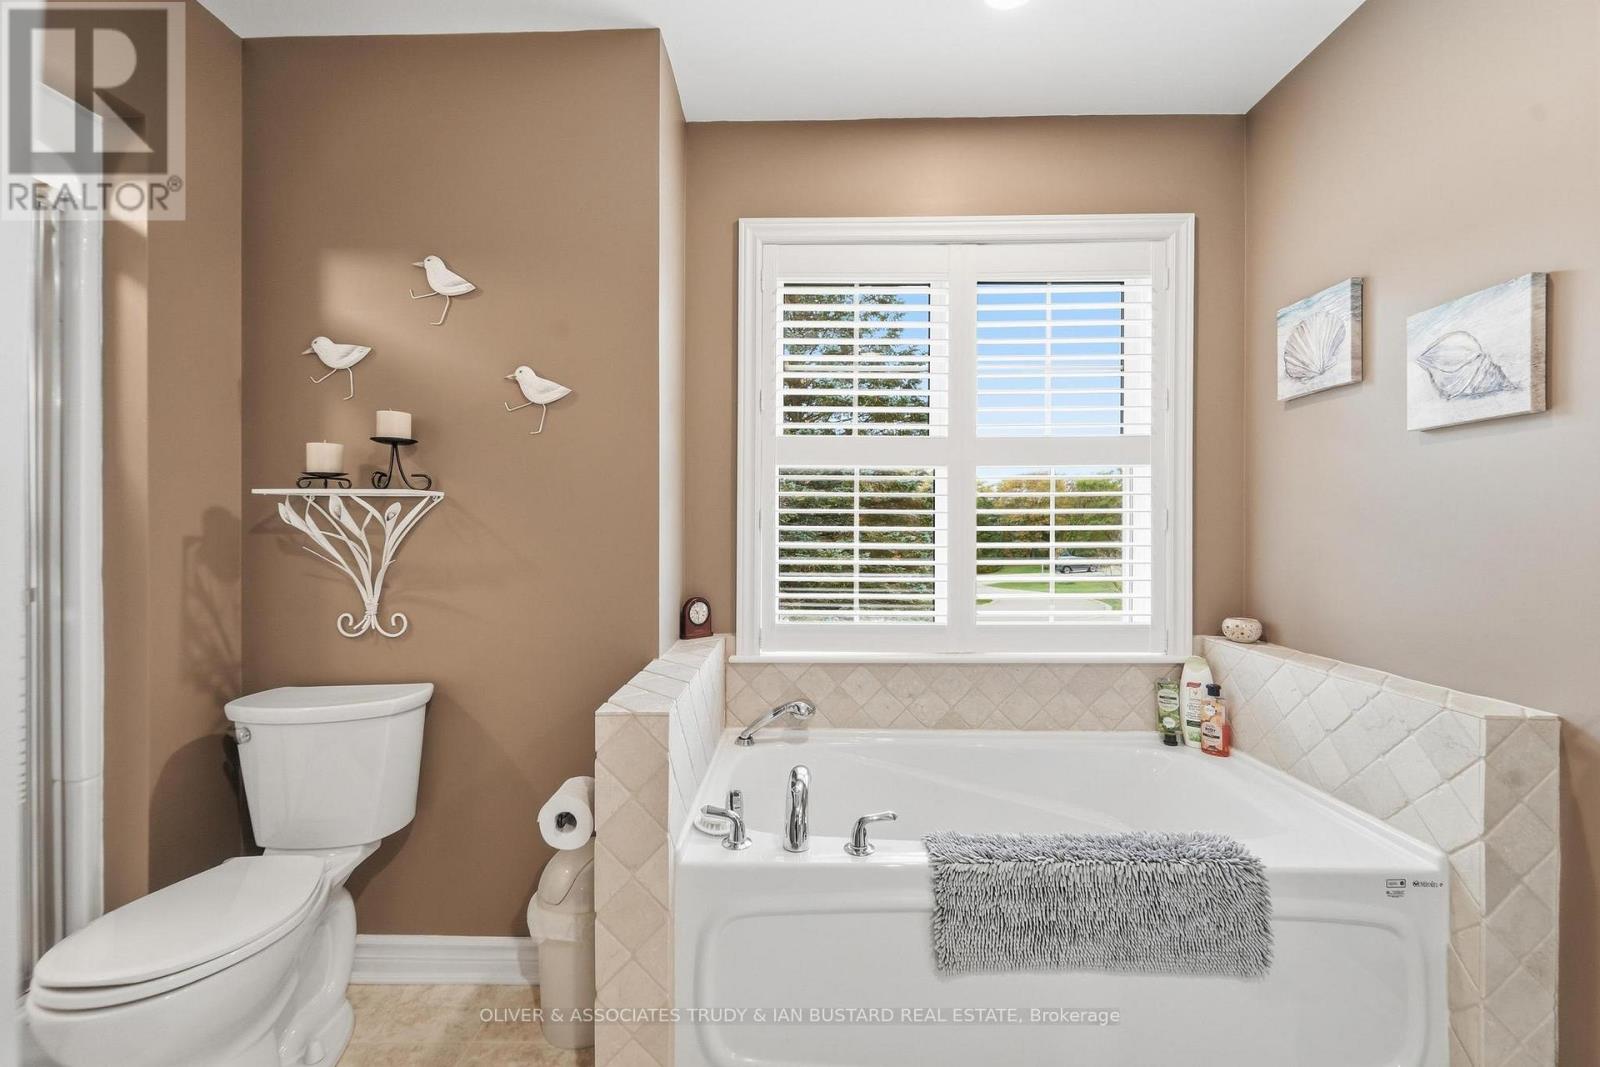
  • 10075 Jennison Crescent, Lambton Shores, Ontario  N0M 1T0 - Photo 17 - X14085380
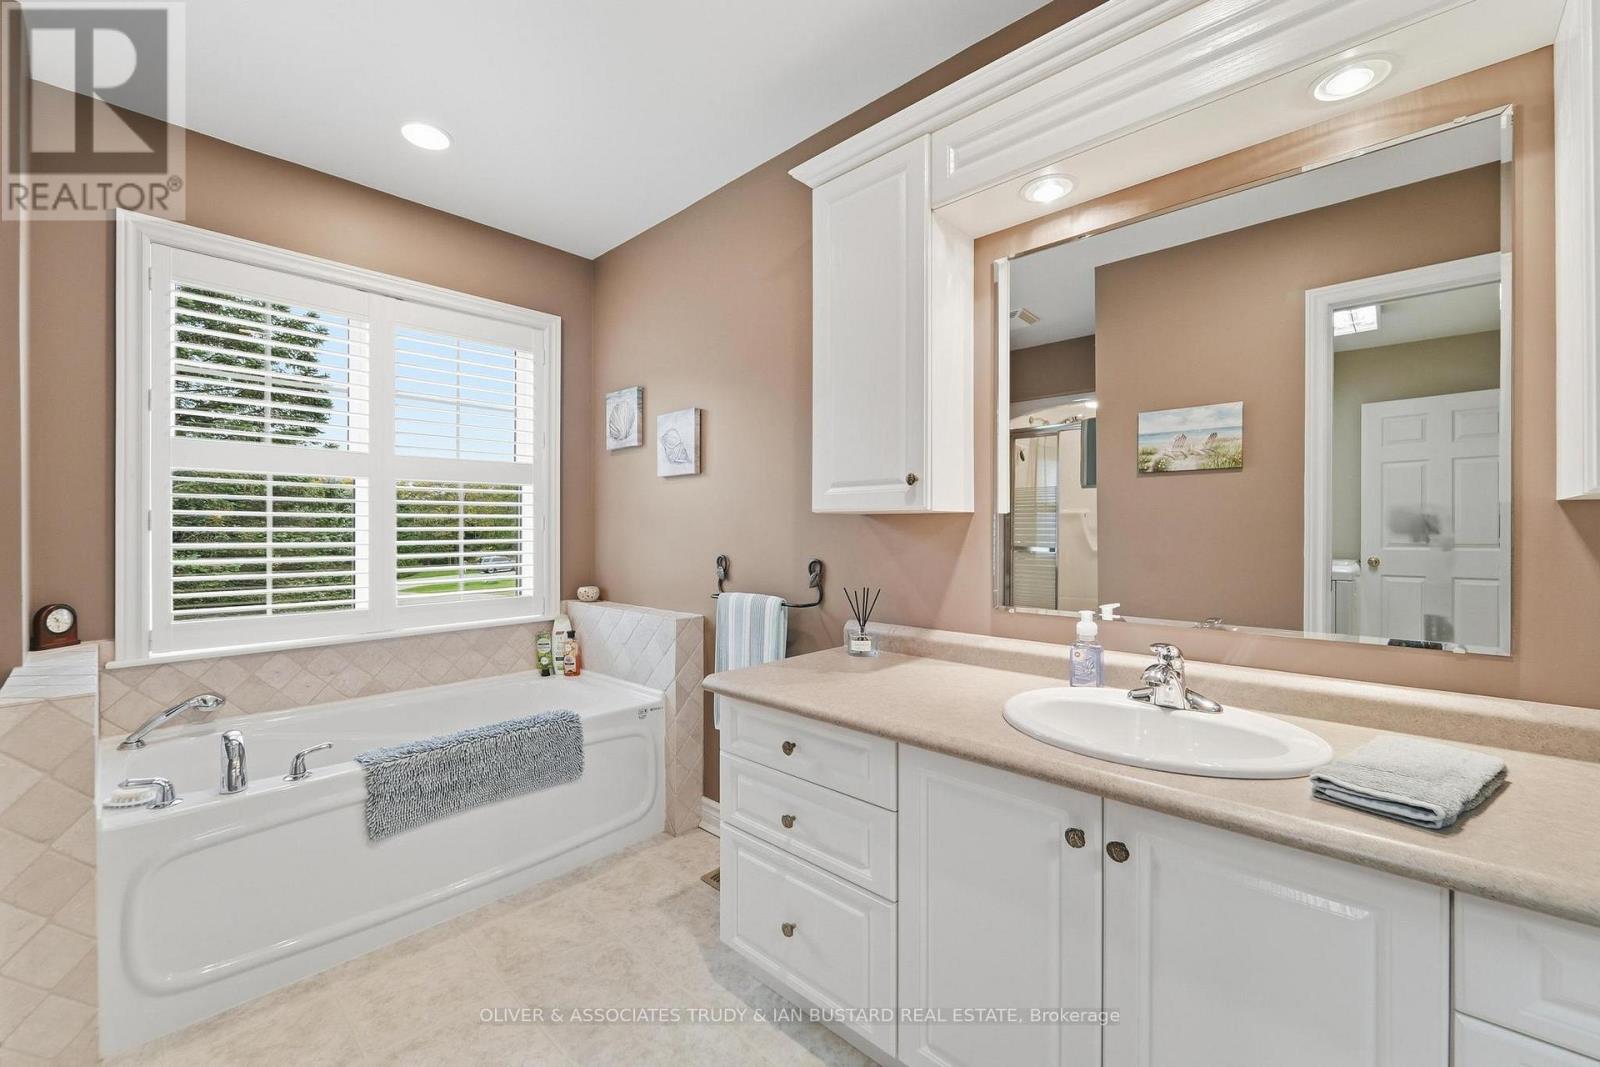
  • 10075 Jennison Crescent, Lambton Shores, Ontario  N0M 1T0 - Photo 18 - X14085380
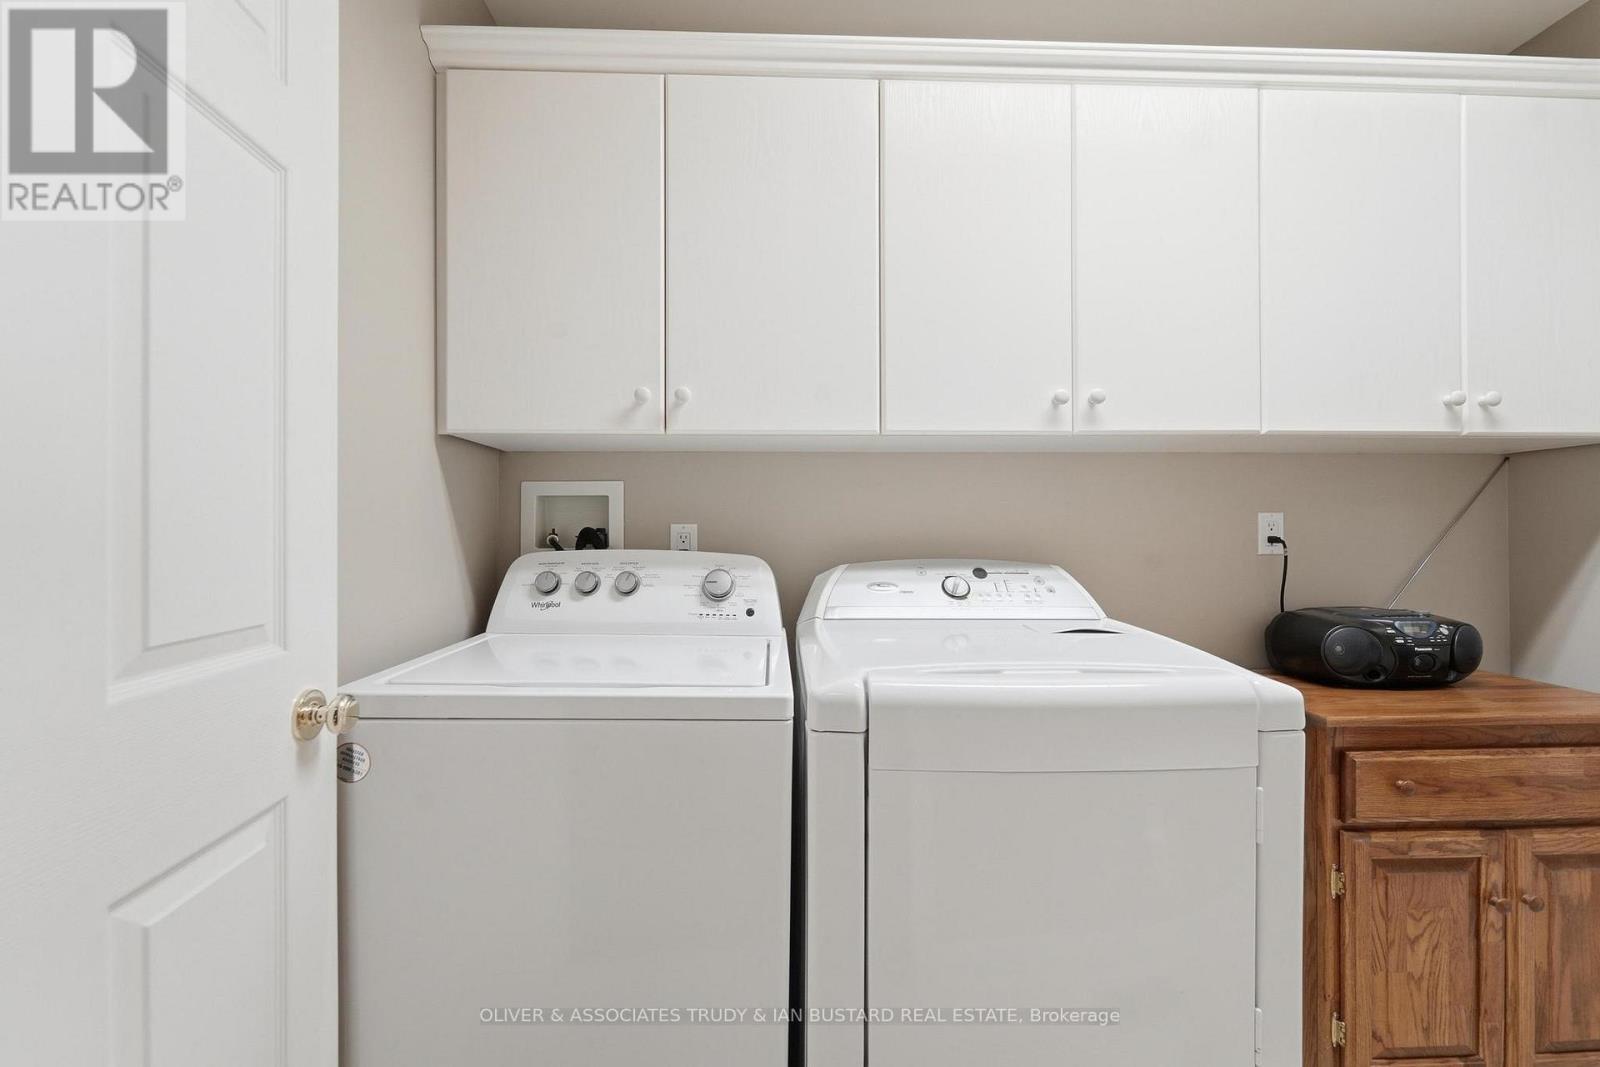
  • 10075 Jennison Crescent, Lambton Shores, Ontario  N0M 1T0 - Photo 19 - X14085380
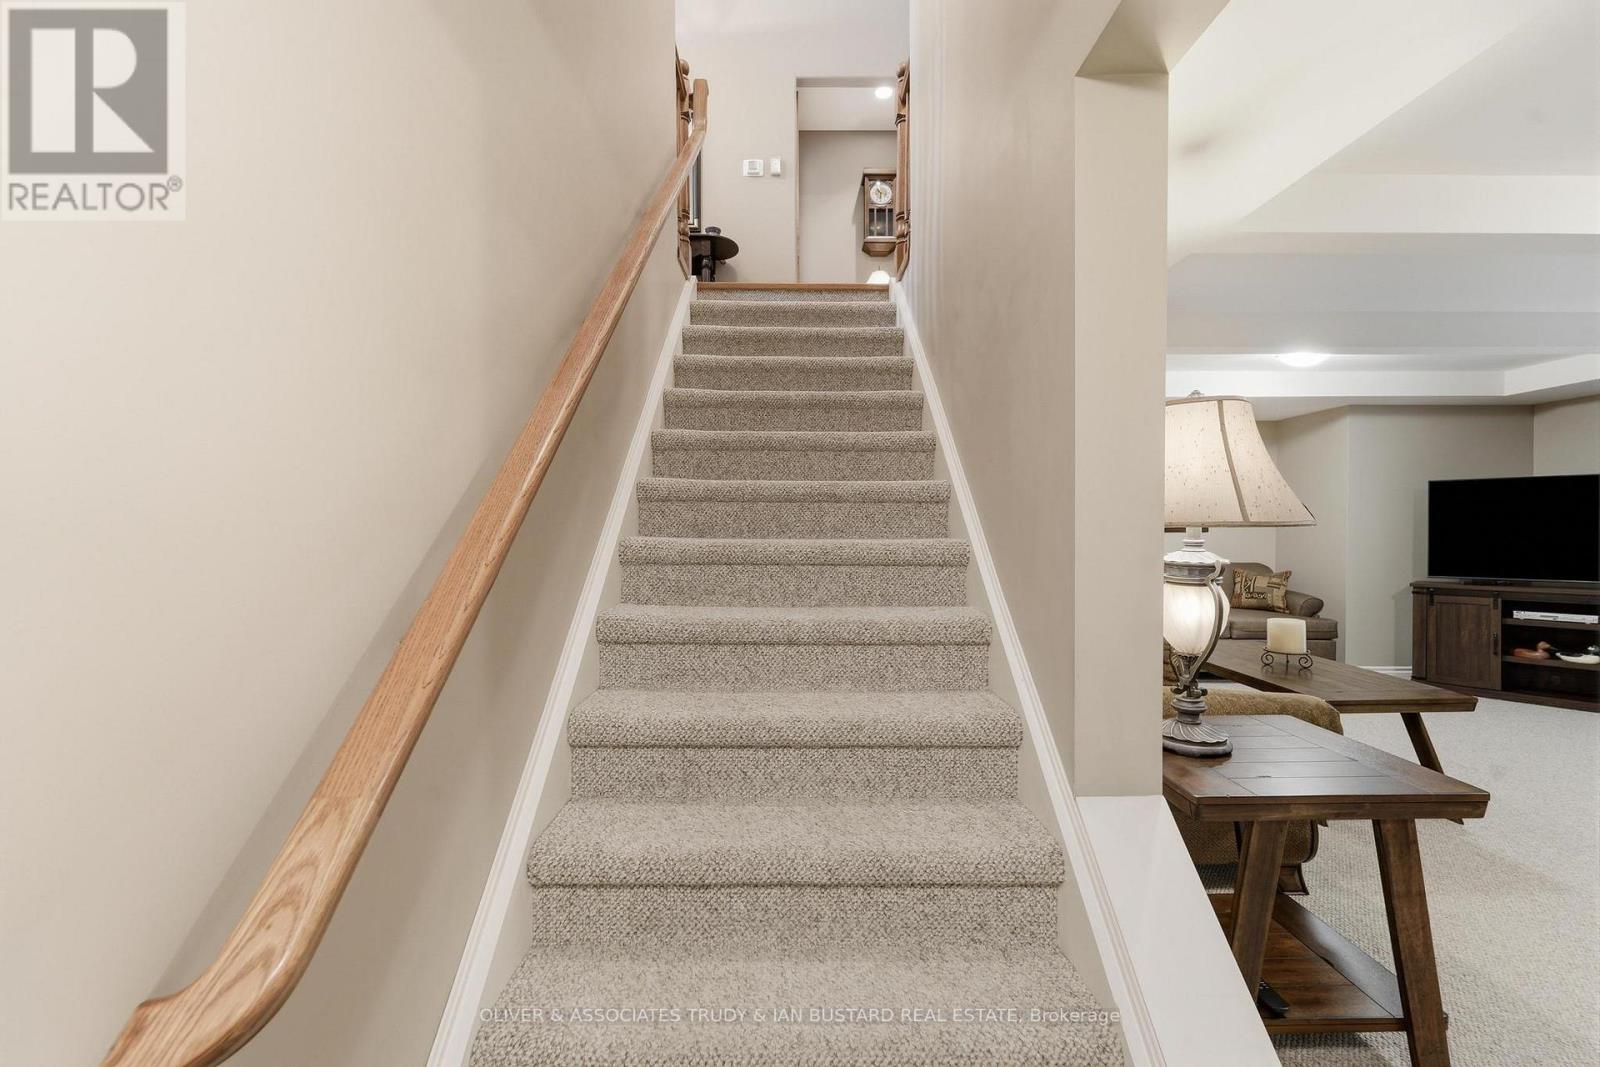
  • 10075 Jennison Crescent, Lambton Shores, Ontario  N0M 1T0 - Photo 20 - X14085380
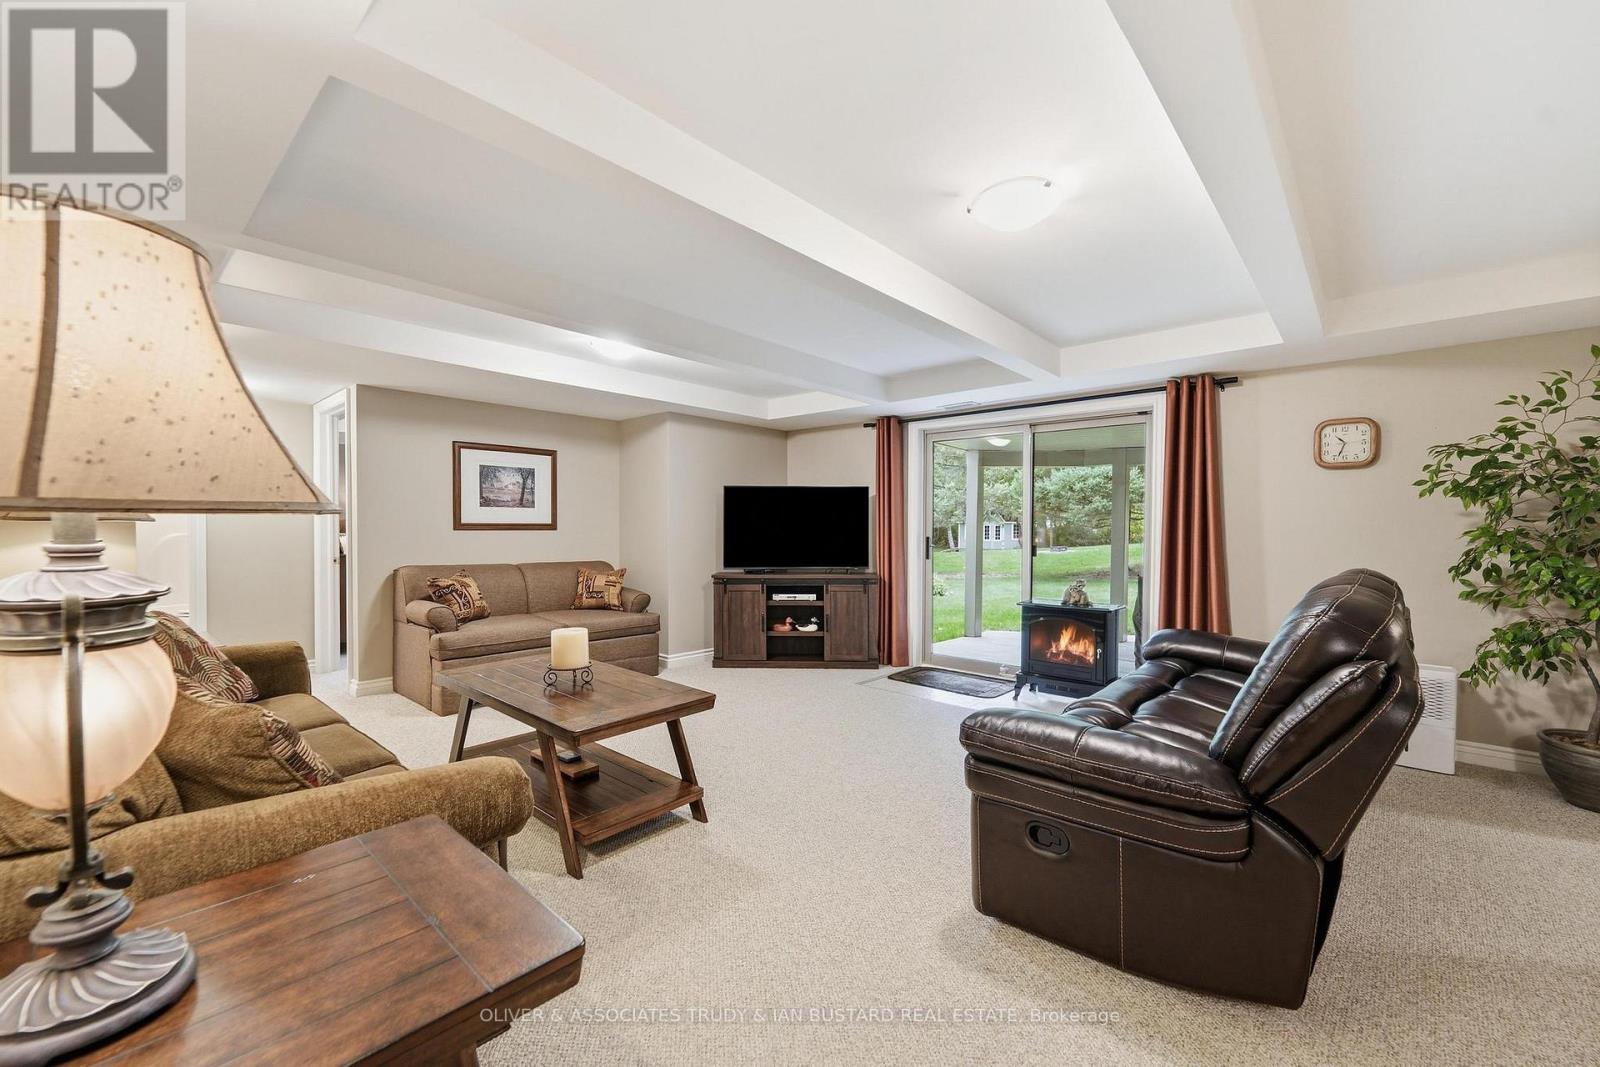
  • 10075 Jennison Crescent, Lambton Shores, Ontario  N0M 1T0 - Photo 21 - X14085380
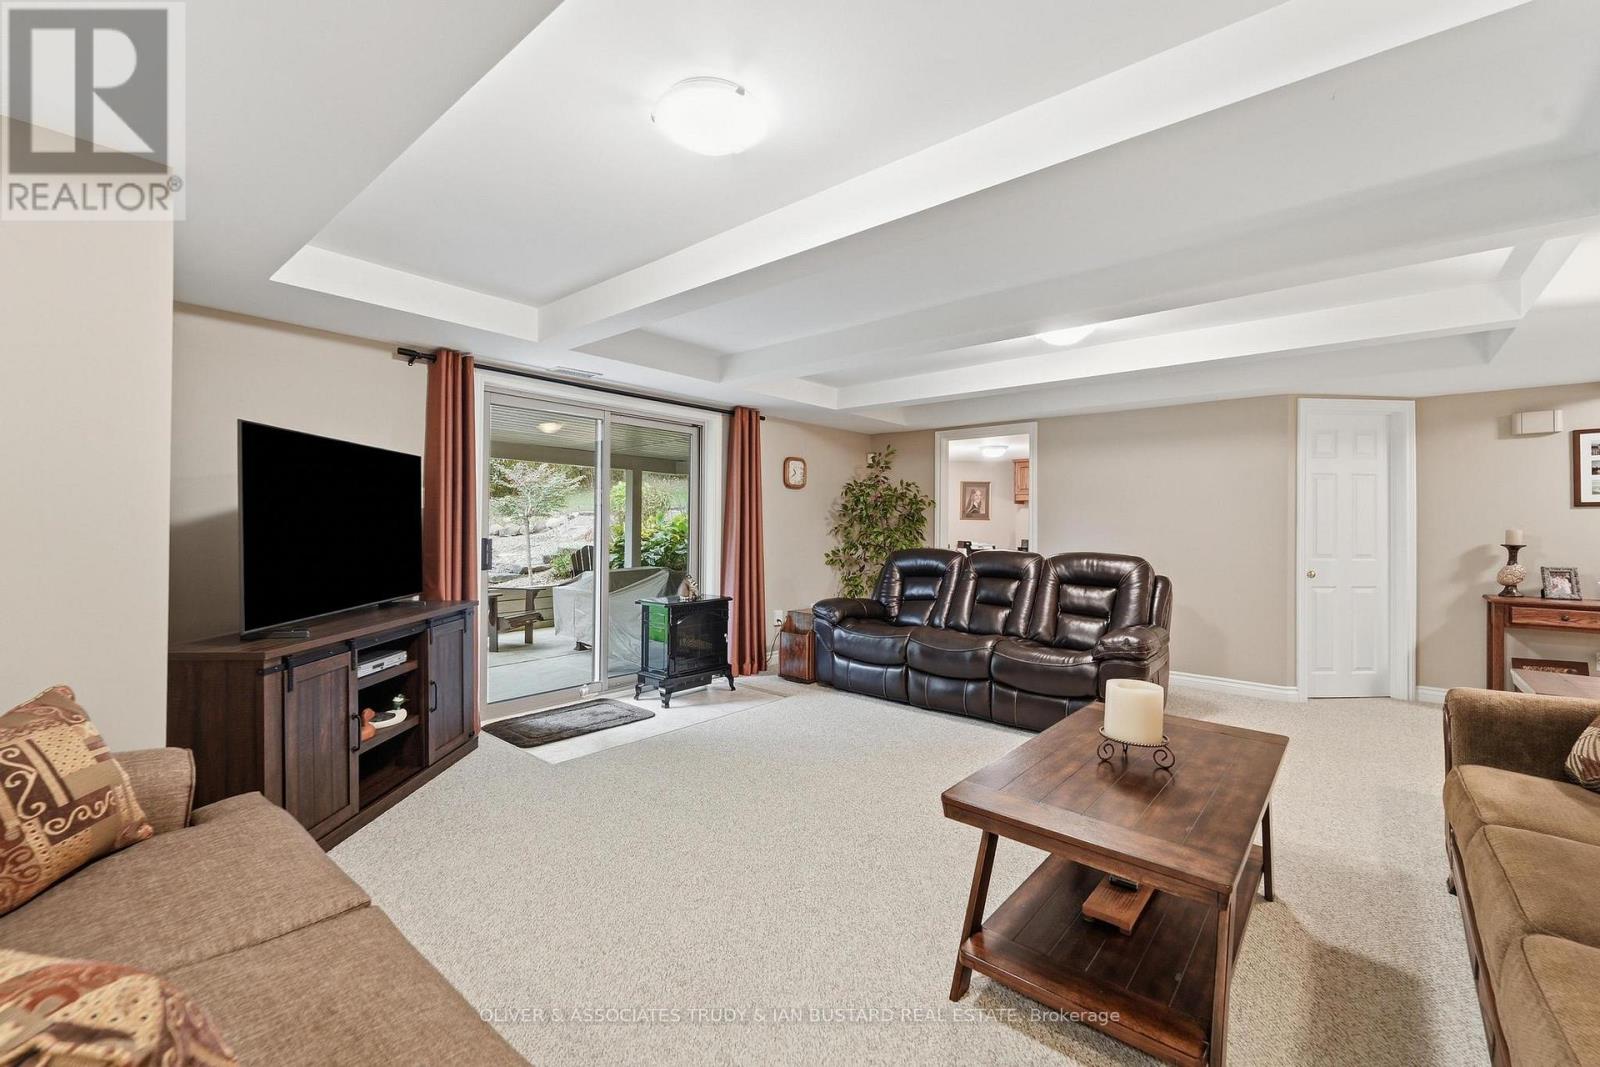
  • 10075 Jennison Crescent, Lambton Shores, Ontario  N0M 1T0 - Photo 22 - X14085380
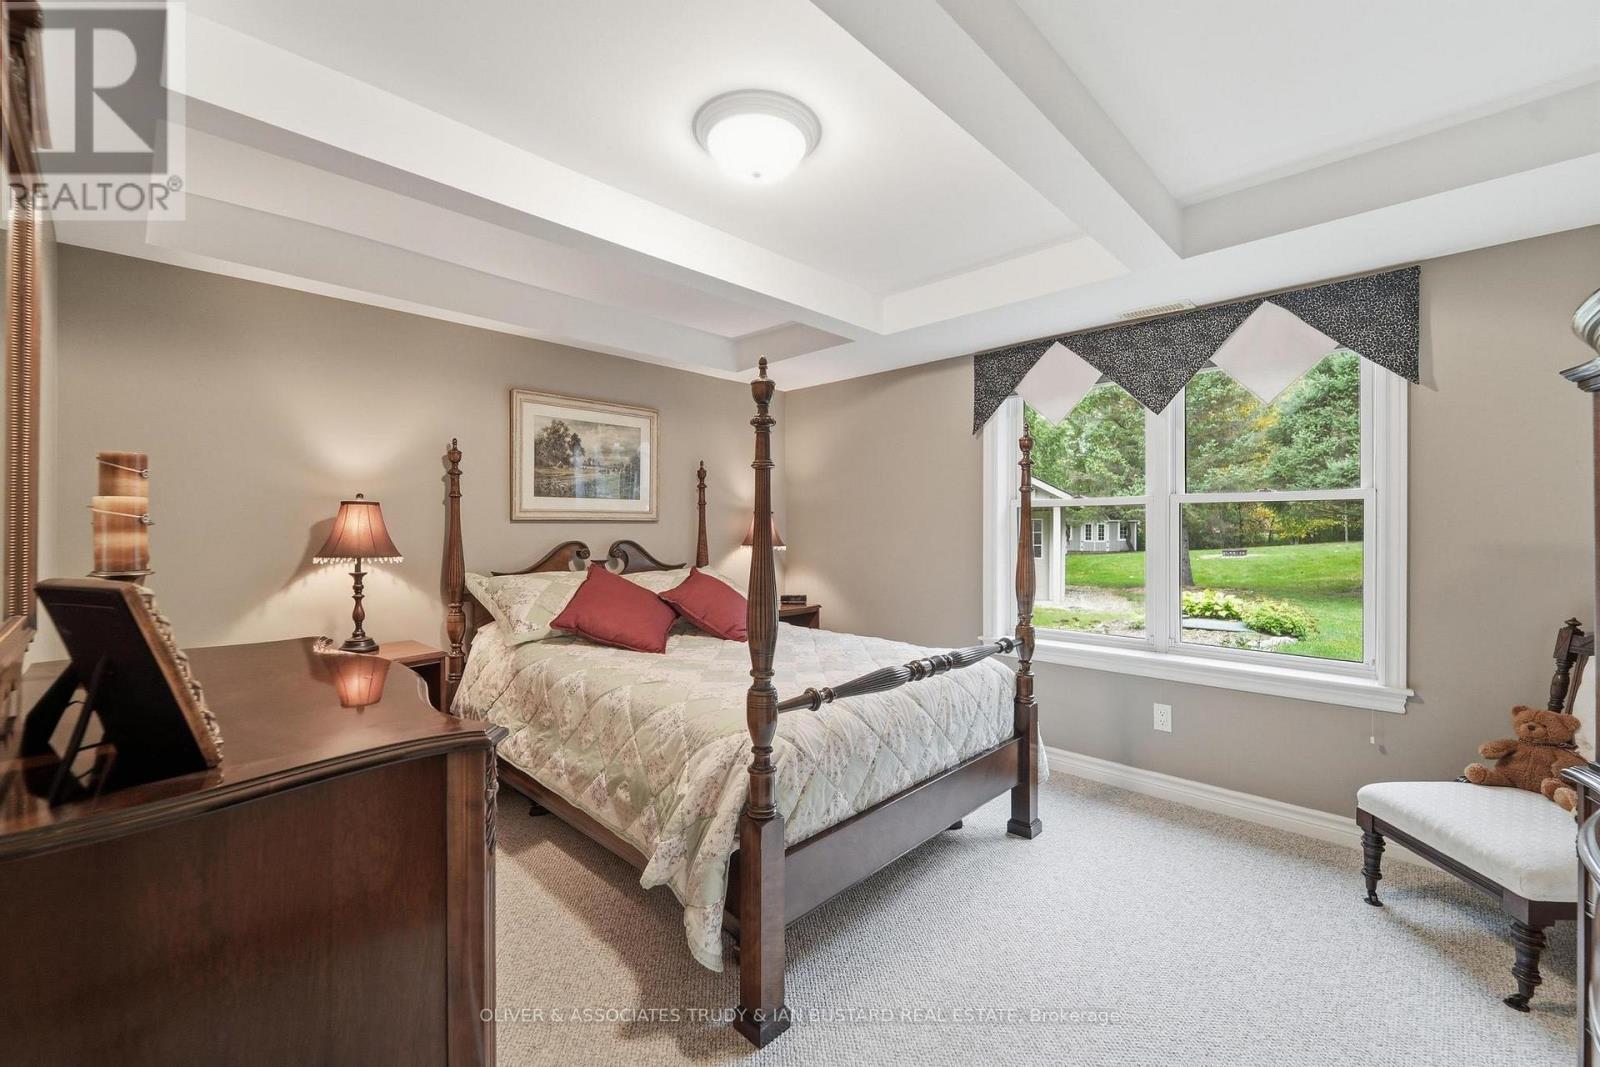
  • 10075 Jennison Crescent, Lambton Shores, Ontario  N0M 1T0 - Photo 23 - X14085380
  • 10075 Jennison Crescent, Lambton Shores, Ontario  N0M 1T0 - Photo 24 - X14085380
  • 10075 Jennison Crescent, Lambton Shores, Ontario  N0M 1T0 - Photo 25 - X14085380
  • 10075 Jennison Crescent, Lambton Shores, Ontario  N0M 1T0 - Photo 26 - X14085380
  • 10075 Jennison Crescent, Lambton Shores, Ontario  N0M 1T0 - Photo 27 - X14085380
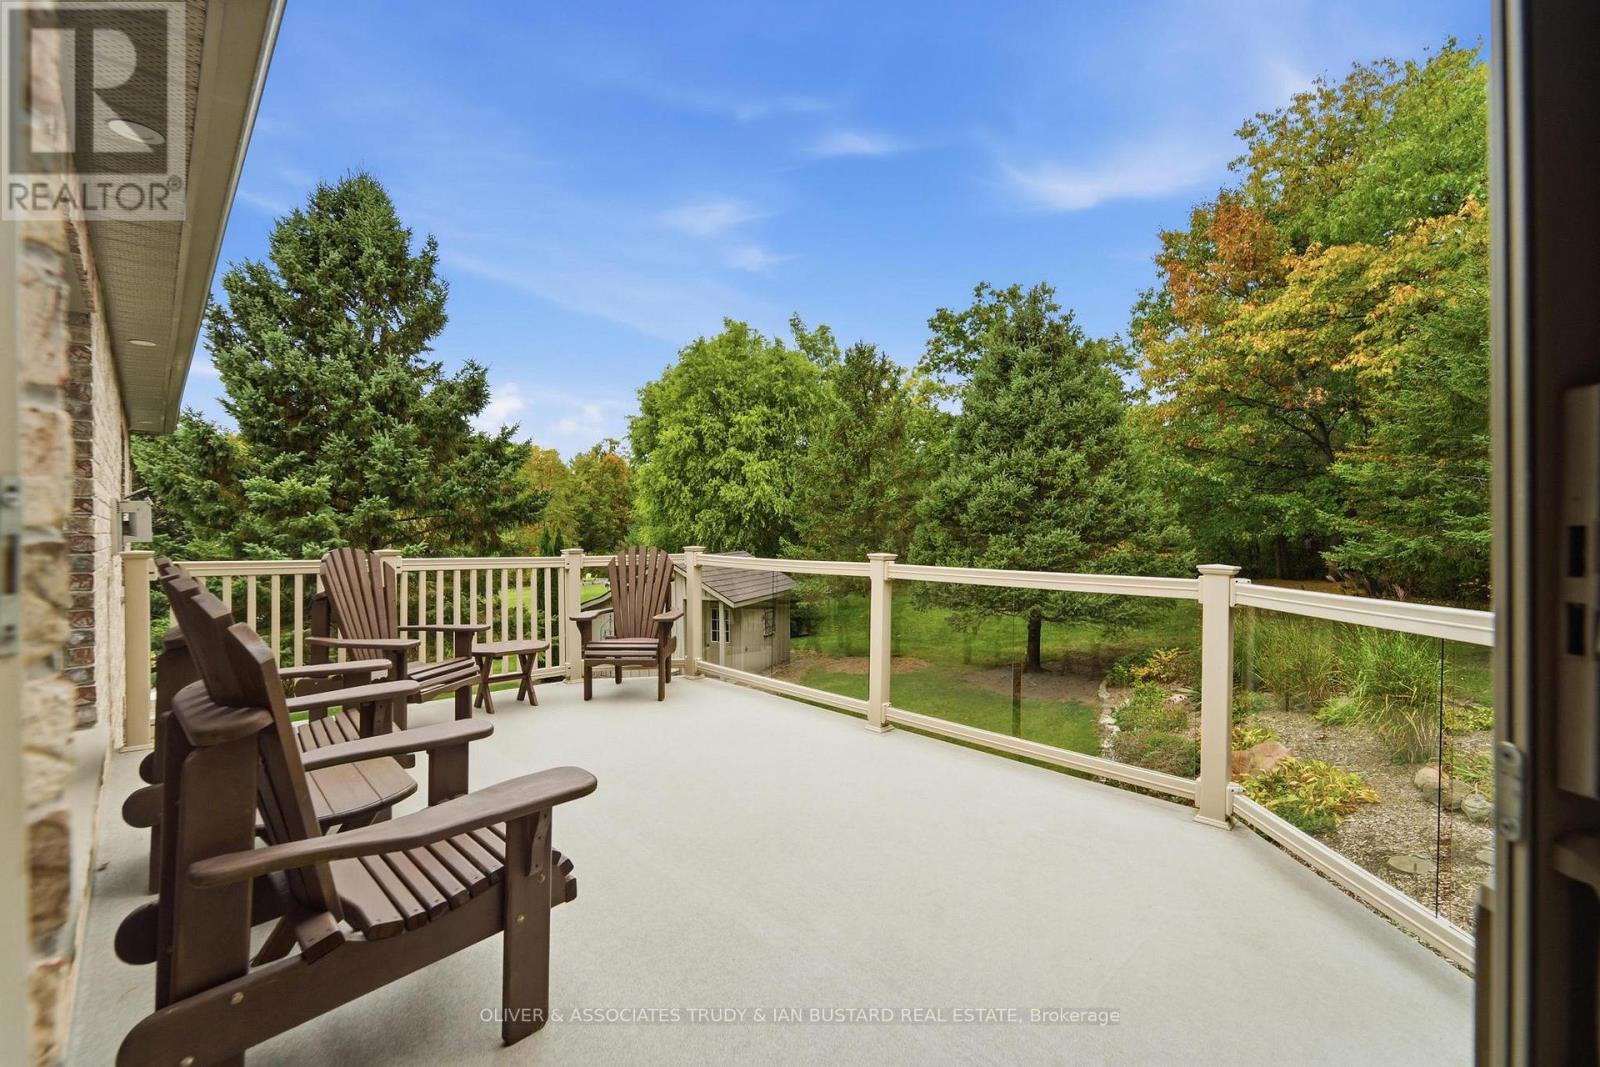
  • 10075 Jennison Crescent, Lambton Shores, Ontario  N0M 1T0 - Photo 28 - X14085380
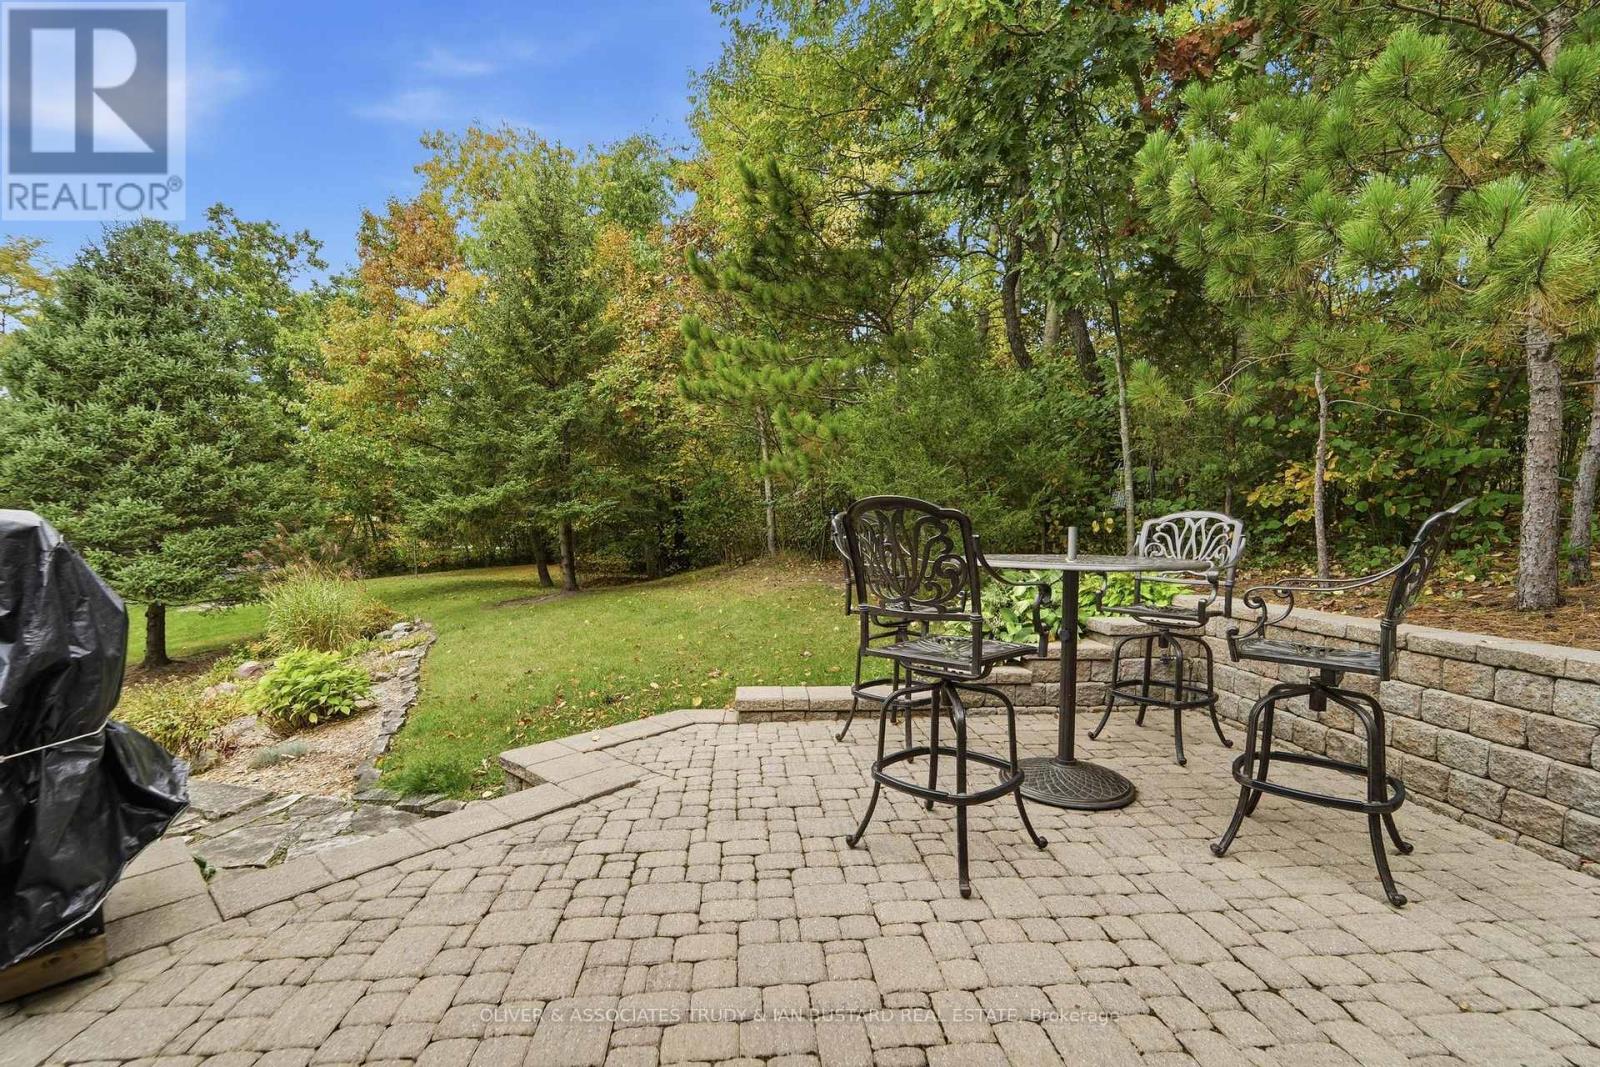
  • 10075 Jennison Crescent, Lambton Shores, Ontario  N0M 1T0 - Photo 29 - X14085380
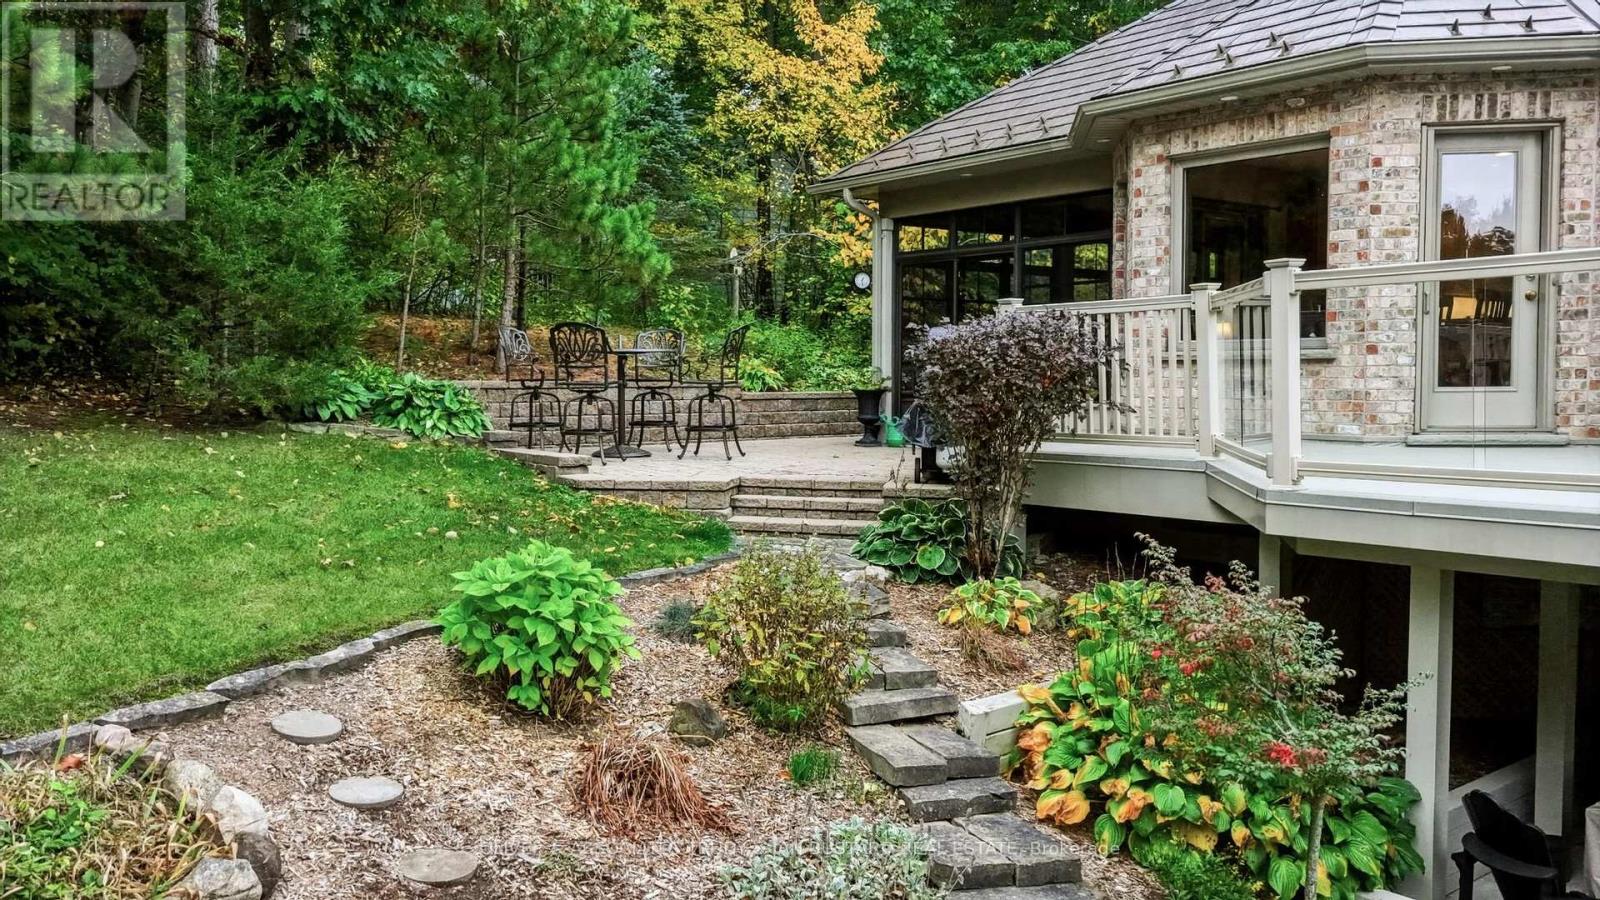
  • 10075 Jennison Crescent, Lambton Shores, Ontario  N0M 1T0 - Photo 30 - X14085380
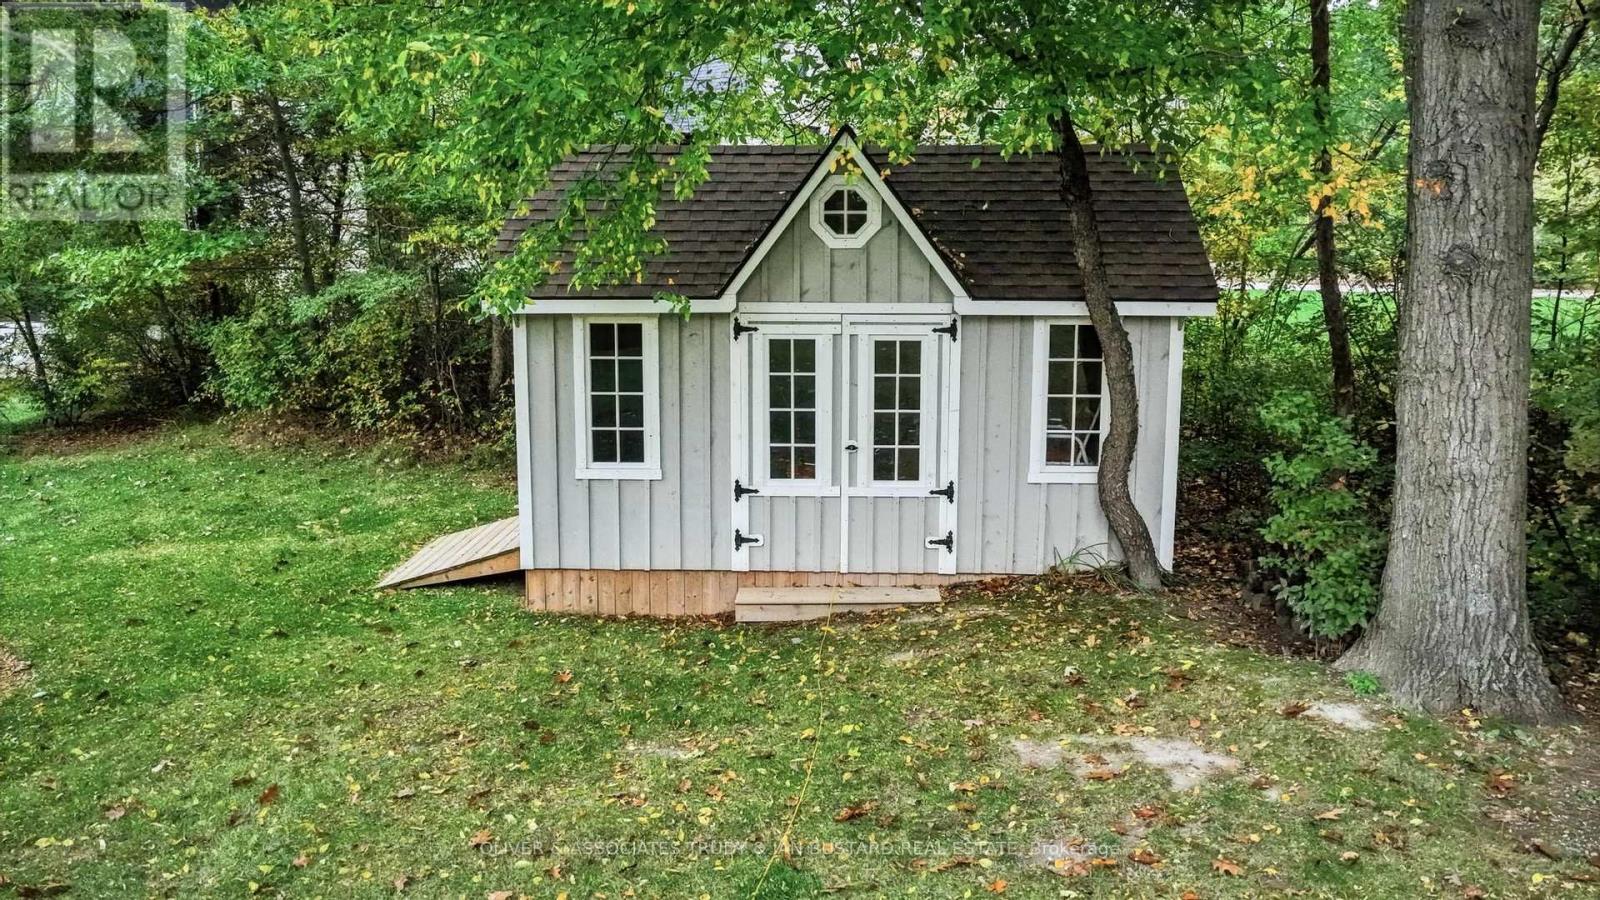
  • 10075 Jennison Crescent, Lambton Shores, Ontario  N0M 1T0 - Photo 31 - X14085380
  • 10075 Jennison Crescent, Lambton Shores, Ontario  N0M 1T0 - Photo 32 - X14085380
  • 10075 Jennison Crescent, Lambton Shores, Ontario  N0M 1T0 - Photo 33 - X14085380
  • 10075 Jennison Crescent, Lambton Shores, Ontario  N0M 1T0 - Photo 34 - X14085380
  • 10075 Jennison Crescent, Lambton Shores, Ontario  N0M 1T0 - Photo 35 - X14085380
  • 10075 Jennison Crescent, Lambton Shores, Ontario  N0M 1T0 - Photo 36 - X14085380
  • 10075 Jennison Crescent, Lambton Shores, Ontario  N0M 1T0 - Photo 37 - X14085380
  • 10075 Jennison Crescent, Lambton Shores, Ontario  N0M 1T0 - Photo 38 - X14085380
  • 10075 Jennison Crescent, Lambton Shores, Ontario  N0M 1T0 - Photo 39 - X14085380
  • 10075 Jennison Crescent, Lambton Shores, Ontario  N0M 1T0 - Photo 40 - X14085380
  • 10075 Jennison Crescent, Lambton Shores, Ontario  N0M 1T0 - Photo 41 - X14085380
  • 10075 Jennison Crescent, Lambton Shores, Ontario  N0M 1T0 - Photo 42 - X14085380
  • 10075 Jennison Crescent, Lambton Shores, Ontario  N0M 1T0 - Photo 43 - X14085380
  • 10075 Jennison Crescent, Lambton Shores, Ontario  N0M 1T0 - Photo 44 - X14085380
  • 10075 Jennison Crescent, Lambton Shores, Ontario  N0M 1T0 - Photo 45 - X14085380
  • 10075 Jennison Crescent, Lambton Shores, Ontario  N0M 1T0 - Photo 46 - X14085380
  • 10075 Jennison Crescent, Lambton Shores, Ontario  N0M 1T0 - Photo 47 - X14085380
  • 10075 Jennison Crescent, Lambton Shores, Ontario  N0M 1T0 - Photo 48 - X14085380
  • 10075 Jennison Crescent, Lambton Shores, Ontario  N0M 1T0 - Photo 49 - X14085380
  • 10075 Jennison Crescent, Lambton Shores, Ontario  N0M 1T0 - Photo 50 - X14085380
3 Bedroom 3 Bathroom 1100 - 1500 sqft
Bungalow Fireplace Central Air Conditioning Forced Air

$1,189,000

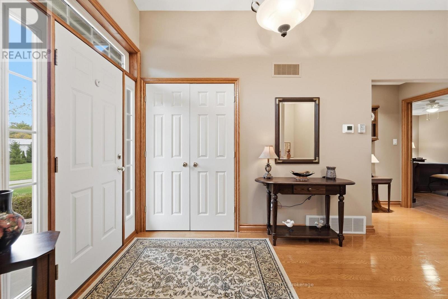
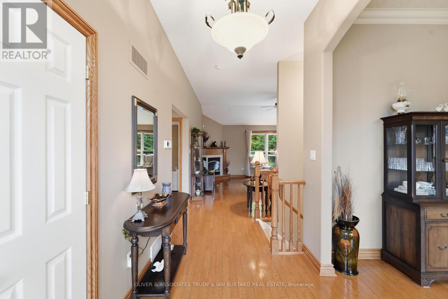
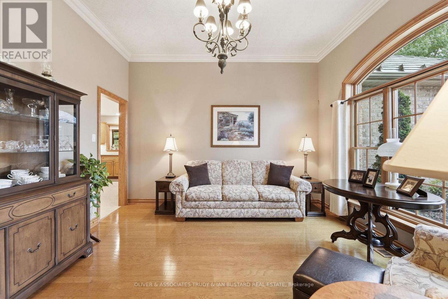
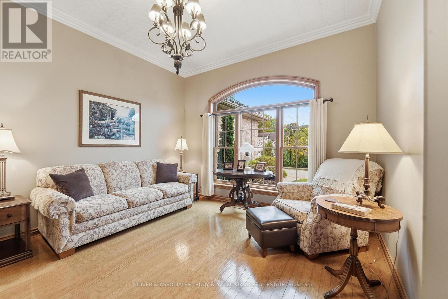
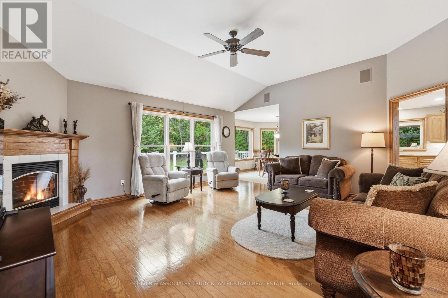
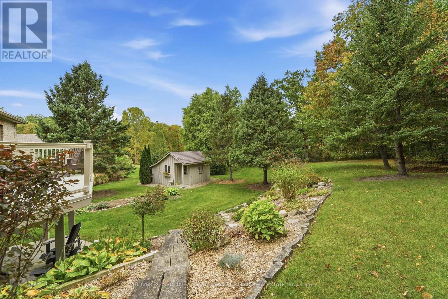
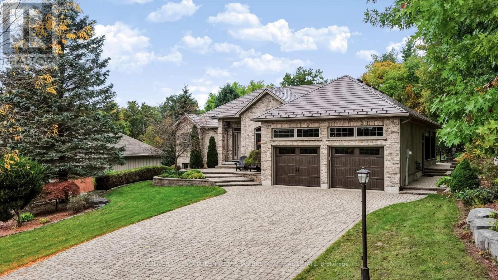
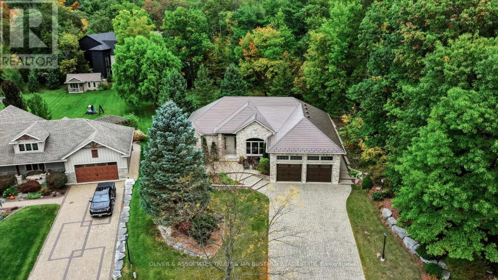
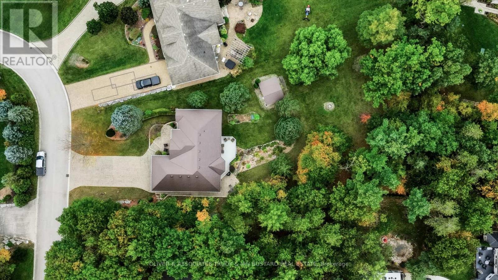
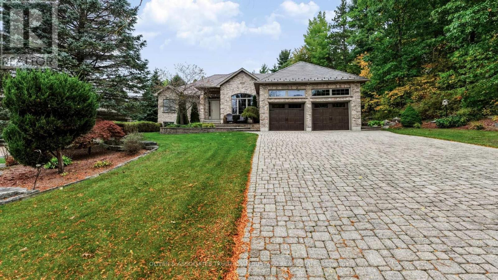
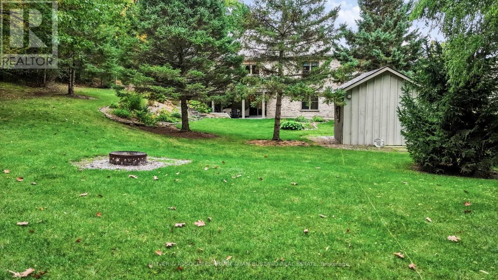
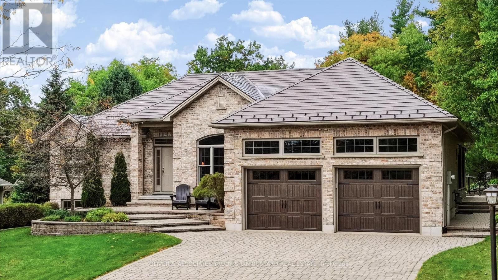
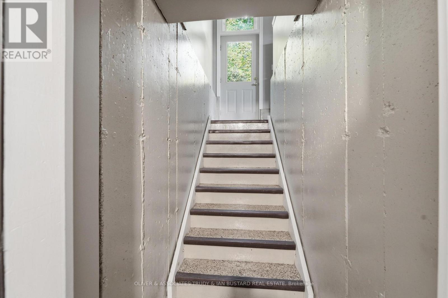
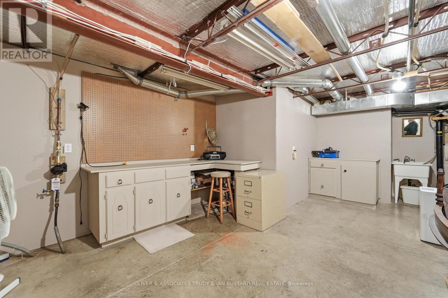
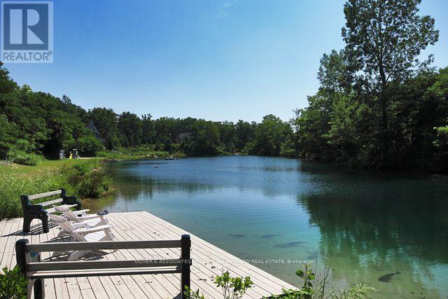
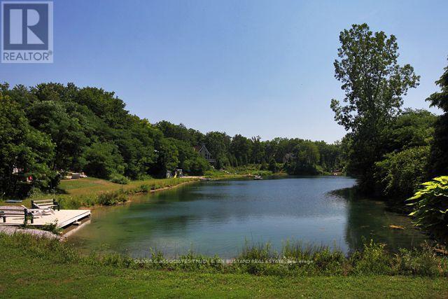
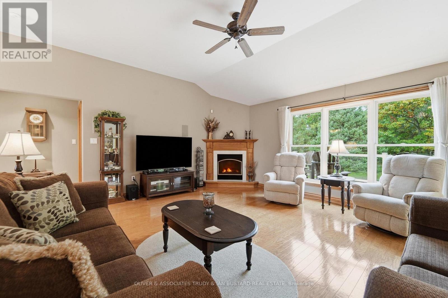
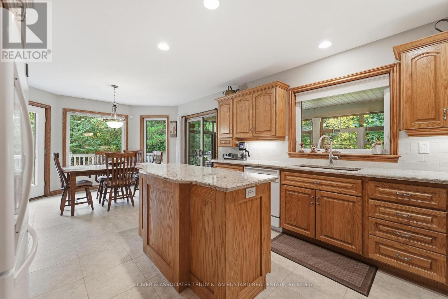
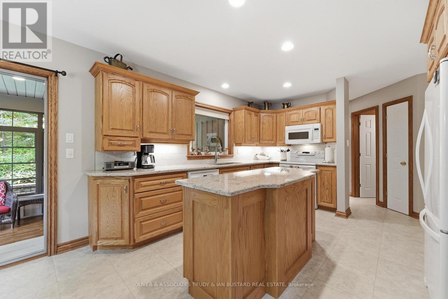
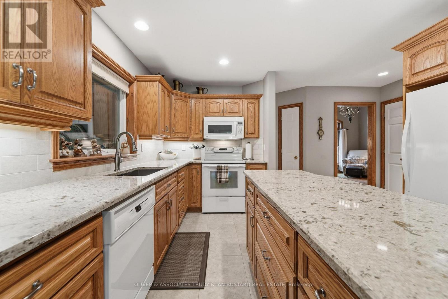
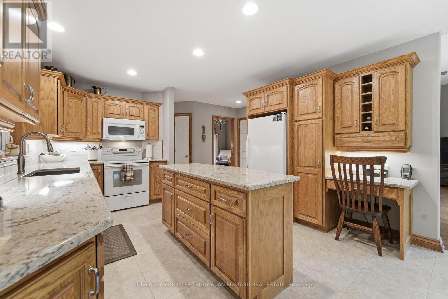
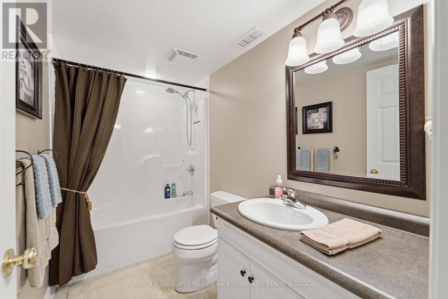
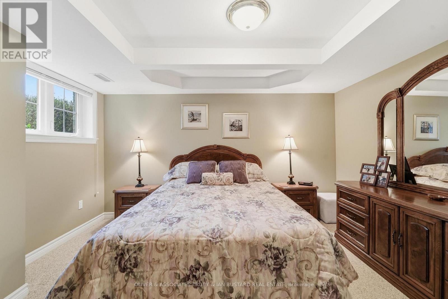
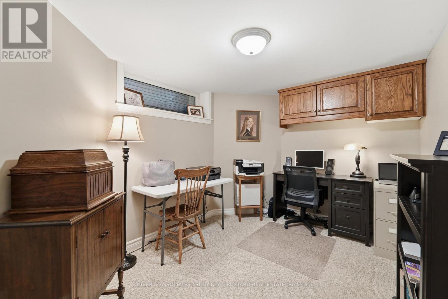
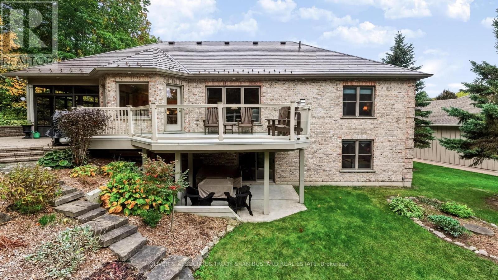
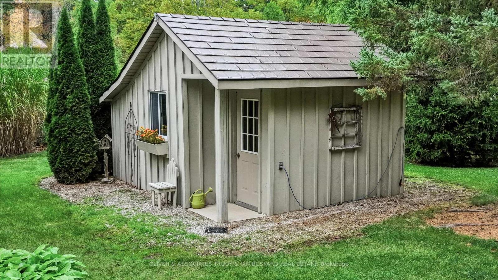
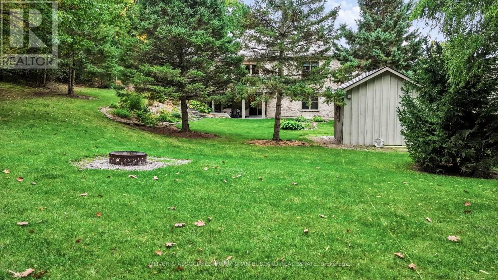
Rare offering in exclusive Wee Lake Estates! This custom-built home by renowned Oke Woodsmith Building Systems features concrete floors on both levels with a Hambro system. Set on an impressive pie-shaped lot measuring approx. 270' x 161', including additional land purchased in 2014, this immaculate property offers quality construction and exceptional outdoor space. The main level is 1442 sq. ft. features a spacious eat-in kitchen with access to the upper deck and 3-season sunroom with extra 220 sq. ft., a formal dining room currently used as a sitting room, and a bright, generous great room. The primary bedroom offers convenient ensuite access from the main-floor laundry. Half bath and inside garage entry hall are conveniently located off the kitchen. The oversized 27.3' x 22.7' garage boasts epoxy floors, abundant storage and stairs to the lower level, featuring two spacious bedrooms and a 4 piece bathroom, family room, office, utility room and storage. Patio doors lead to a covered deck overlooking the beautifully landscaped grounds. Notable improvements include steel roof (2011, 50-year warranty), furnace (2016), quartz countertops (2017), and in 2024 new garage doors and hardware, rear eavestroughs with leaf guards, soffits, LED pot lights, aluminium deck and support capping. Two sheds provide extra storage; one features 200-amp service and a steel roof, while the 12' x 16' shed has a side door and ramp. Wee Lake Estates is a manicured enclave of 36 homes, each with shared ownership of spring-fed Wee Lake for swimming, canoeing and kayaking. Portage over the berm to access the Old Ausable Channel and paddle toward Pinery Provincial Park. The beach is approximately a 20-minute walk via pathway. A unique opportunity to enjoy quality, space and a sought-after recreational setting! (id:61716)

Virtual Tour

Property Details

MLS® Number X14085380
Property Type Single Family
Community Name Grand Bend
Features Cul-de-sac
ParkingSpaceTotal 6
Structure Shed

Building

BathroomTotal 3
BedroomsAboveGround 1
BedroomsBelowGround 2
BedroomsTotal 3
Amenities Fireplace(s)
Appliances Garage Door Opener Remote(s), Water Meter, Blinds, Central Vacuum, Dishwasher, Dryer, Garage Door Opener, Microwave, Stove, Washer, Refrigerator
ArchitecturalStyle Bungalow
BasementDevelopment Finished
BasementFeatures Walk Out
BasementType N/a (finished)
ConstructionStyleAttachment Detached
CoolingType Central Air Conditioning
ExteriorFinish Brick
FireplacePresent Yes
FireplaceTotal 1
FoundationType Concrete
HalfBathTotal 1
HeatingFuel Natural Gas
HeatingType Forced Air
StoriesTotal 1
SizeInterior 1100 - 1500 Sqft
Type House
UtilityWater Municipal Water

Parking

Attached Garage
Garage

Land

Acreage No
Sewer Septic System
SizeDepth 271 Ft ,1 In
SizeFrontage 81 Ft ,10 In
SizeIrregular 81.9 X 271.1 Ft
SizeTotalText 81.9 X 271.1 Ft|1/2 - 1.99 Acres
SurfaceWater Lake/pond
ZoningDescription Res

Rooms

Level Type Length Width Dimensions
Lower Level Recreational, Games Room 6.22 m 6.8 m 6.22 m x 6.8 m
Lower Level Utility Room 5.58 m 9.66 m 5.58 m x 9.66 m
Lower Level Other 3.78 m 4.36 m 3.78 m x 4.36 m
Lower Level Bedroom 2 4.05 m 3.93 m 4.05 m x 3.93 m
Lower Level Bedroom 3 3.08 m 3.93 m 3.08 m x 3.93 m
Lower Level Office 2.71 m 3.78 m 2.71 m x 3.78 m
Main Level Dining Room 3.96 m 3.81 m 3.96 m x 3.81 m
Main Level Kitchen 4.33 m 3.75 m 4.33 m x 3.75 m
Main Level Eating Area 2.9 m 3.81 m 2.9 m x 3.81 m
Main Level Laundry Room 1.62 m 2.47 m 1.62 m x 2.47 m
Main Level Living Room 6.34 m 5.61 m 6.34 m x 5.61 m
Main Level Primary Bedroom 3.99 m 4.6 m 3.99 m x 4.6 m
Ground Level Other 8.32 m 6.92 m 8.32 m x 6.92 m

Utilities

Cable Installed
Electricity Installed
  • Aerial
  • Street Level

https://www.realtor.ca/real-estate/30409809/10075-jennison-crescent-lambton-shores-grand-bend-grand-bend

Interested?

Contact us for more information


Sending

Your Favourites


No Favourites Found


This REALTOR.ca listing content is owned and licensed by REALTOR® members of The Canadian Real Estate Association

The trademarks REALTOR®, REALTORS®, and the REALTOR® logo are controlled by The Canadian Real Estate Association (CREA) and identify real estate professionals who are members of CREA. The trademarks MLS®, Multiple Listing Service® and the associated logos are owned by The Canadian Real Estate Association (CREA) and identify the quality of services provided by real estate professionals who are members of CREA. The trademark DDF® is owned by The Canadian Real Estate Association (CREA) and identifies CREA's Data Distribution Facility (DDF®)


October 16 2026 04:22:04

London and St. Thomas Association of REALTORS®

Oliver & Associates Trudy & Ian Bustard Real Estate

RealtyPress WordPress CREA DDF® Plugin

Helping you find more than just a house—creating homes and memories in Oxford County.

Facebook X-twitter Instagram Linkedin
  • Home
  • About
  • Tiffany's Properties
  • MLS Properties
  • Buying
  • Selling
  • Contact Me

The Realty Firm

35 Wellington St North, Unit 202, Woodstock, ON

Send me an email

tiffany.fewster@gmail.com

Call me

519-532-0306

Powered by Augmentum Multimedia Inc. 

© 2025. All rights reserved.

Owning a home is a keystone of wealth… both financial affluence and emotional security.

Suze Orman
November 10, 2026 Tuesday!
Tiffany Fewster-Salt
  • Login
Forget Password?