• Home
  • About
  • Properties
    • Tiffany’s Properties
    • MLS Search
  • Buying
  • Selling
  • Tools
    • Mortgage Payment Calculator
    • CMHC Insurance Calculator
  • Contact Me
Tiff-logo-green
  • Home Evaluation
  • 519-532-0306


LOADING

  • « Go back

1005 - 931 Wonderland Road S London South, Ontario N6K 2X6
view favourites
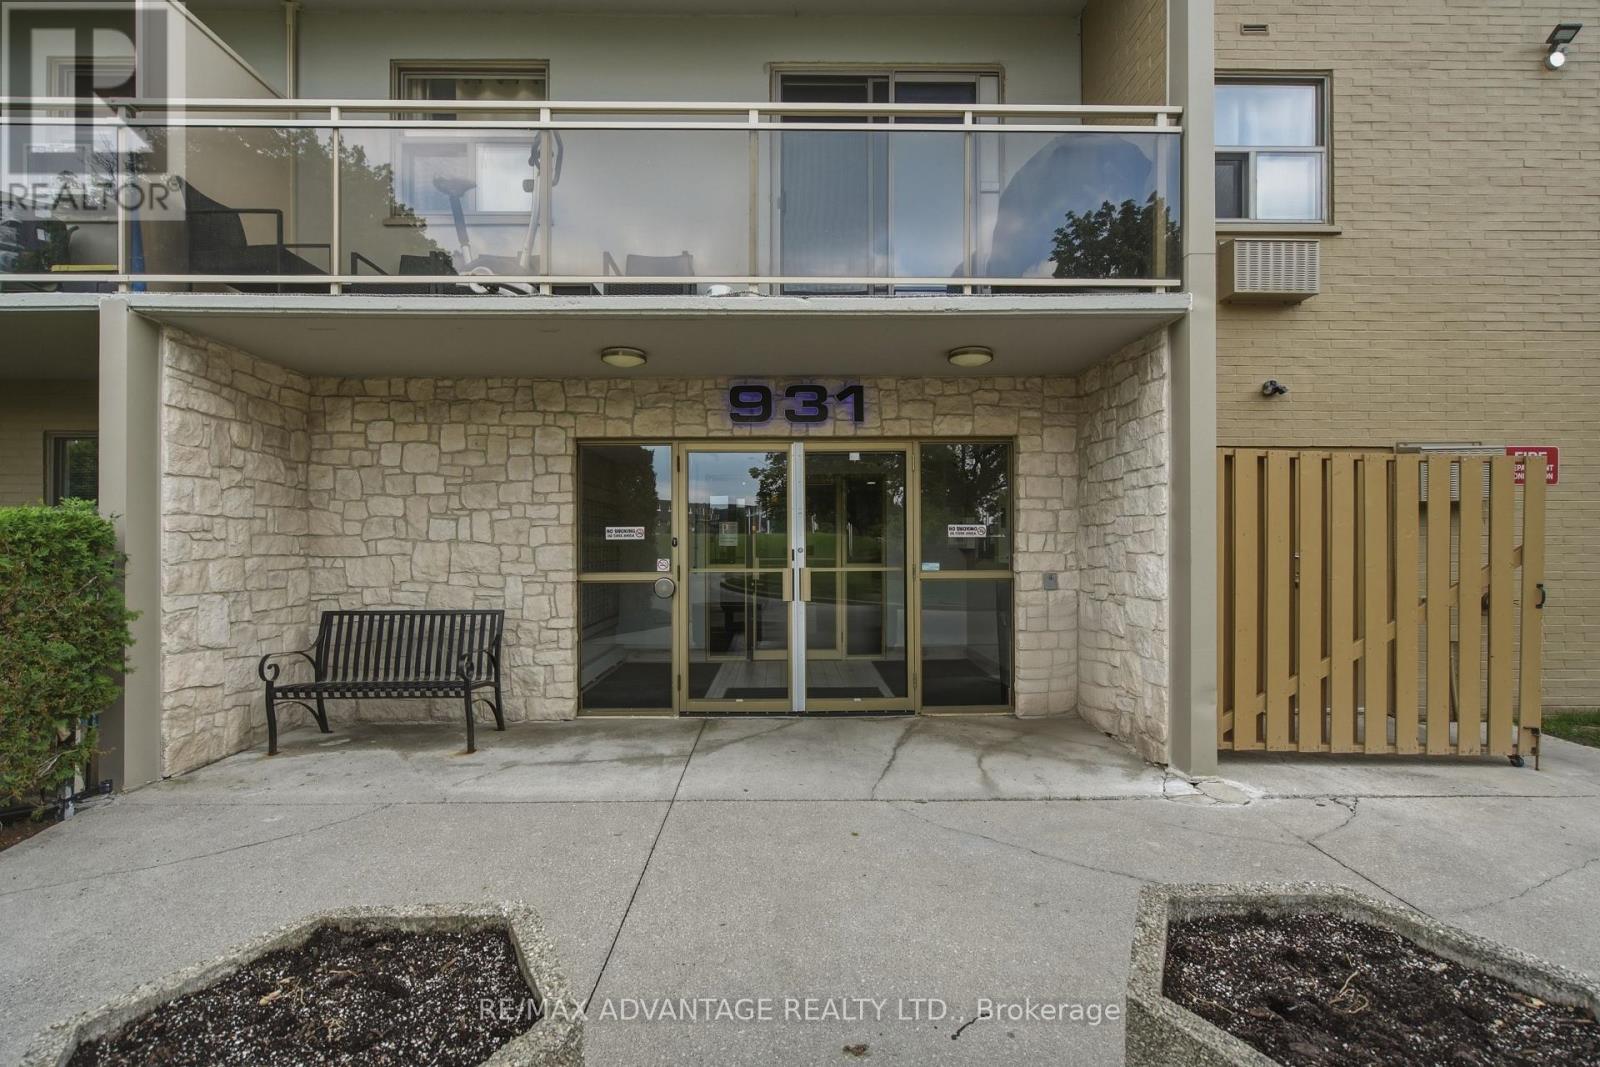
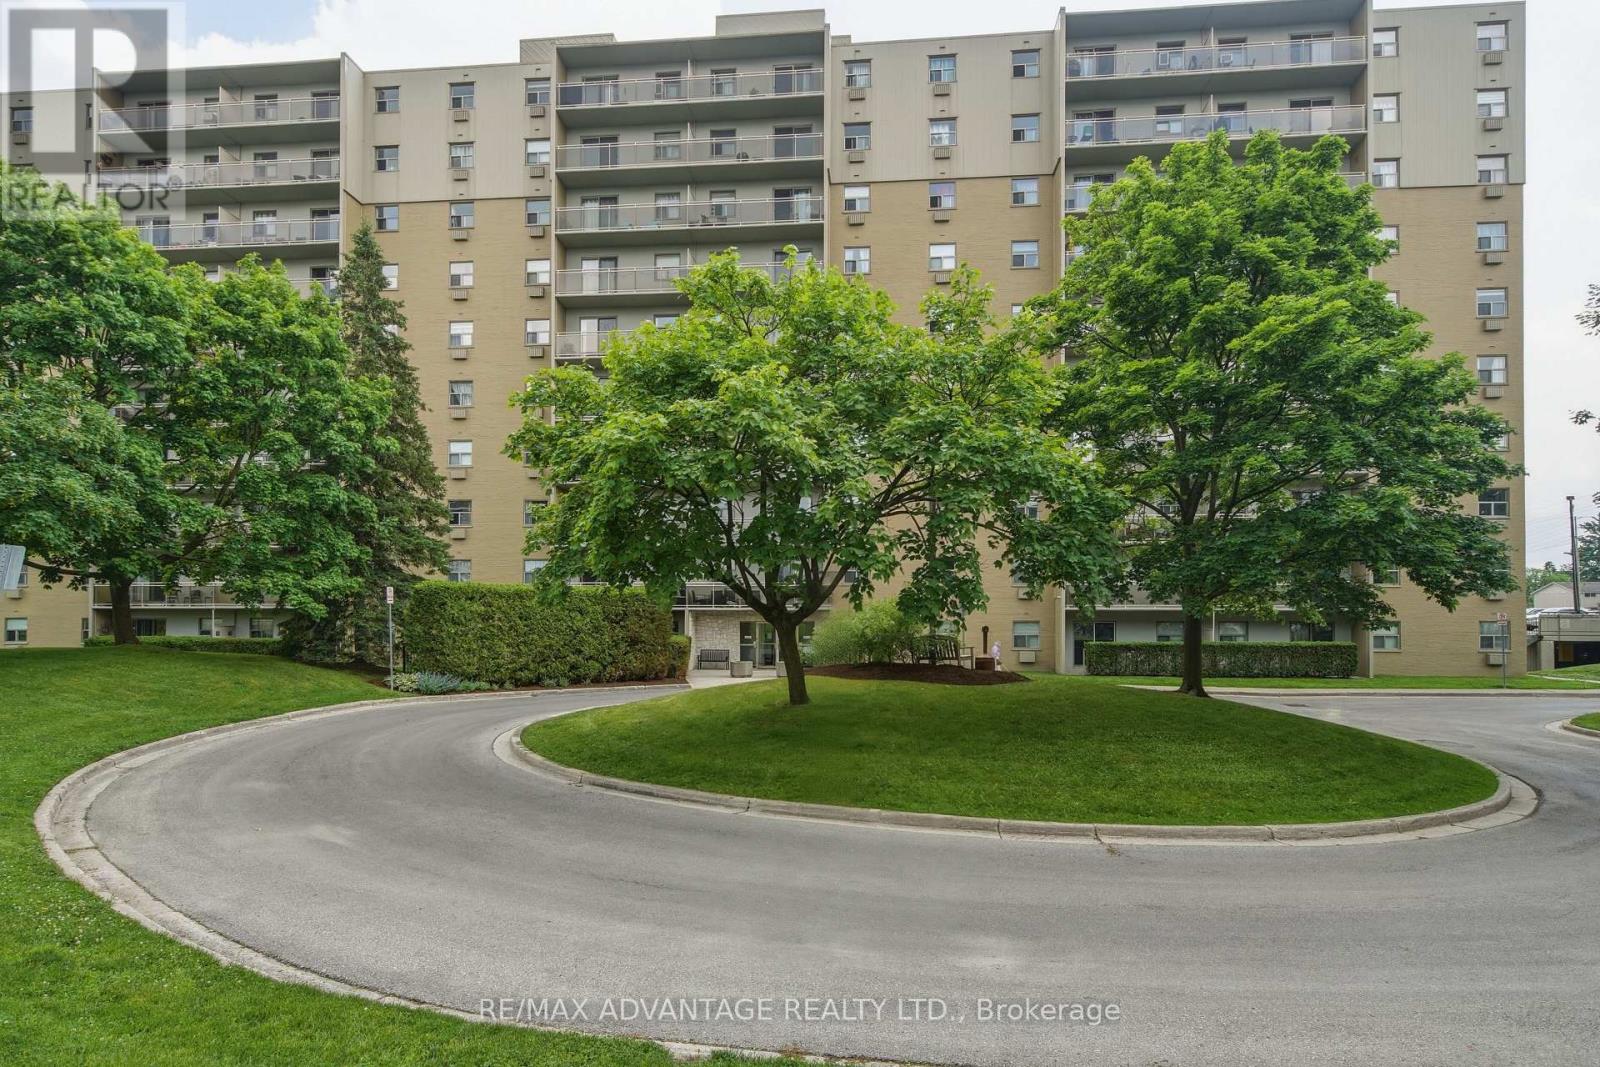
  • 1005 - 931 Wonderland Road S, London South, Ontario  N6K 2X6 - Photo 1 - X13741938
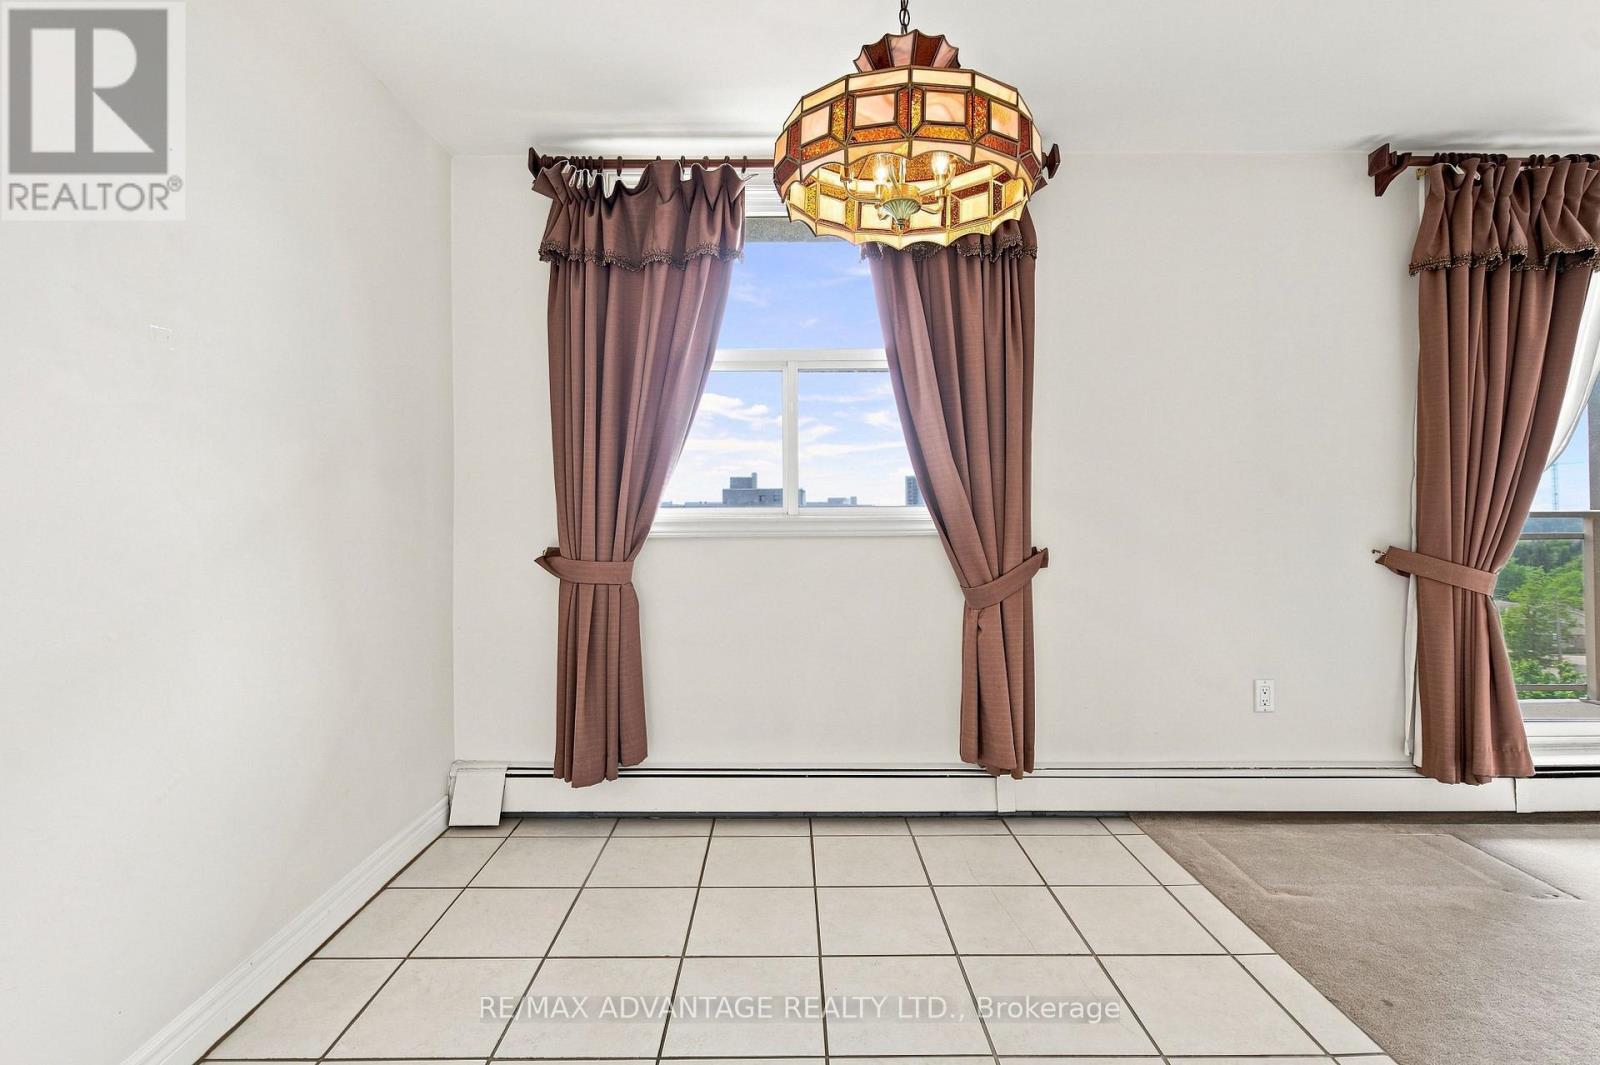
  • 1005 - 931 Wonderland Road S, London South, Ontario  N6K 2X6 - Photo 2 - X13741938
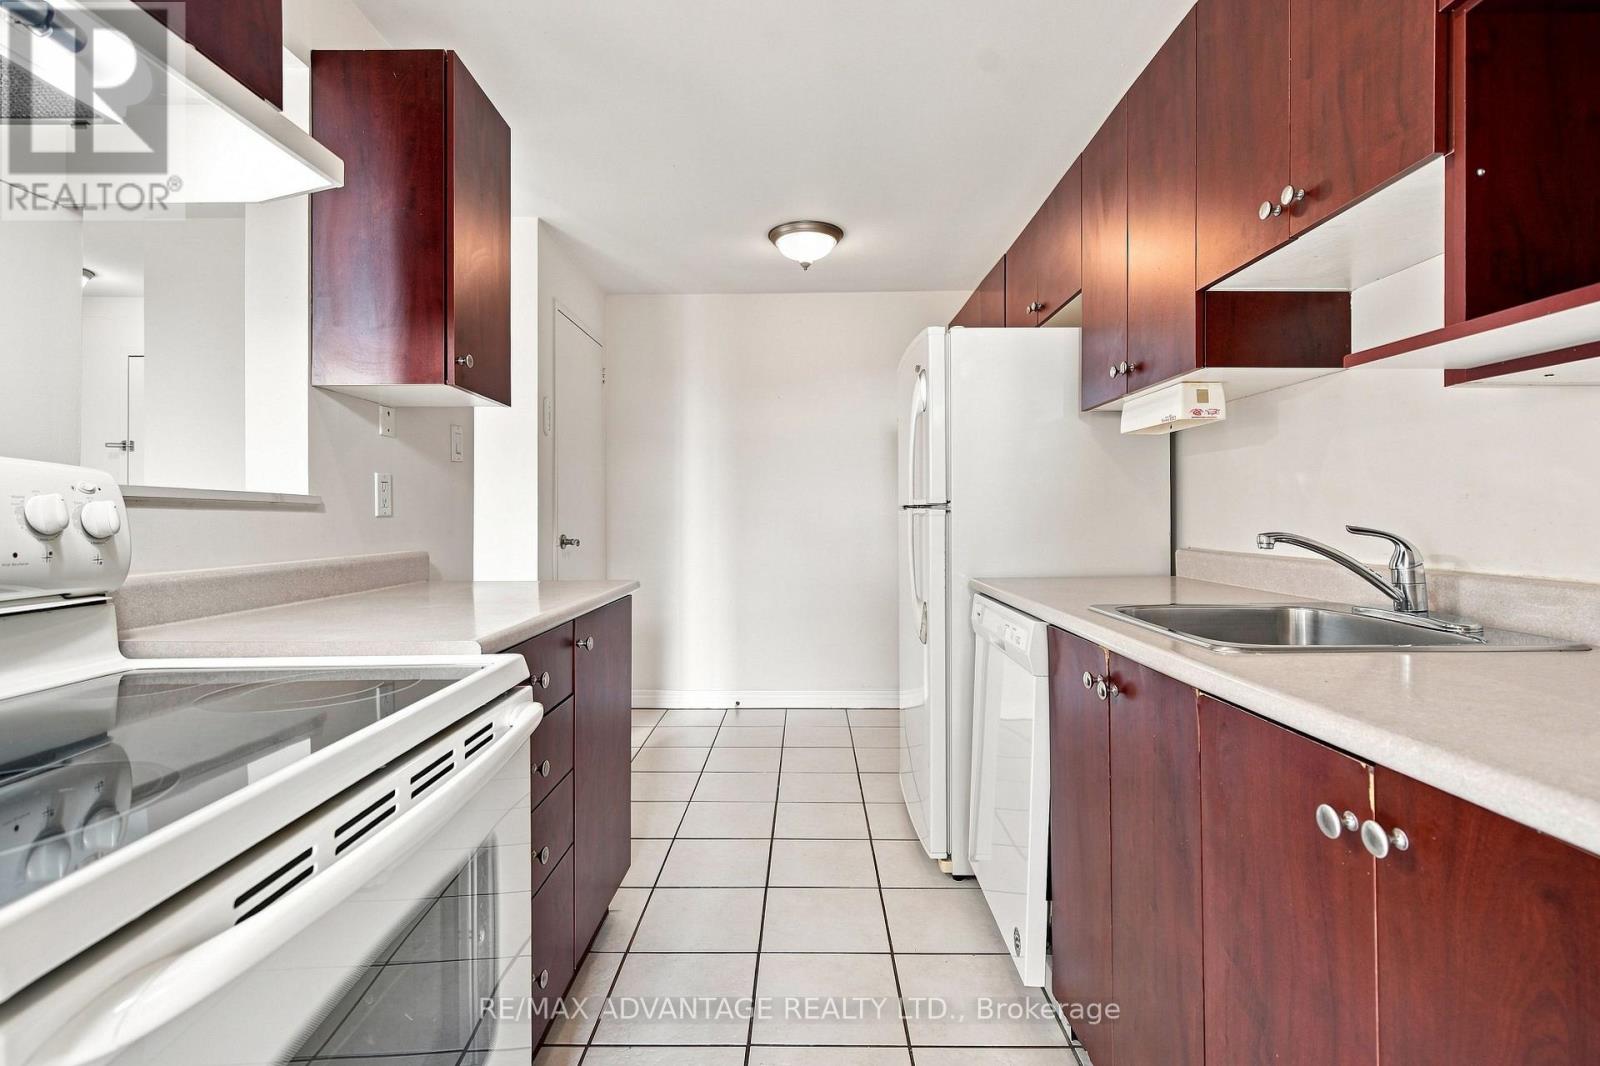
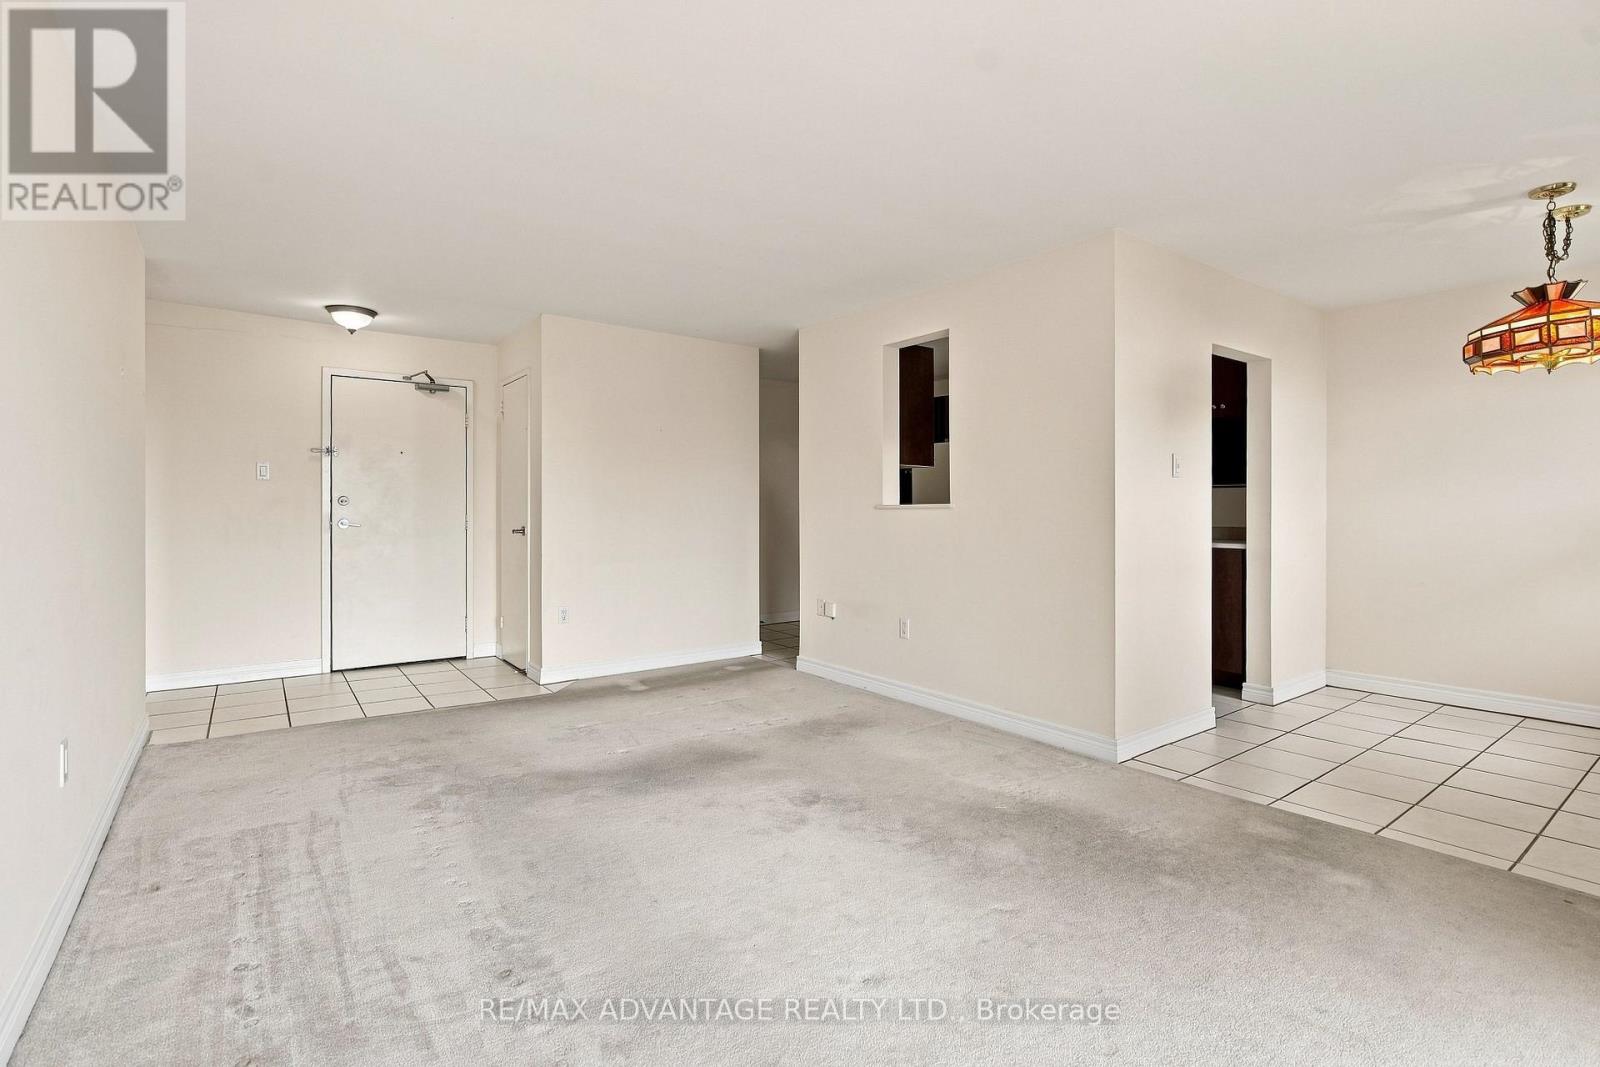
  • 1005 - 931 Wonderland Road S, London South, Ontario  N6K 2X6 - Photo 3 - X13741938
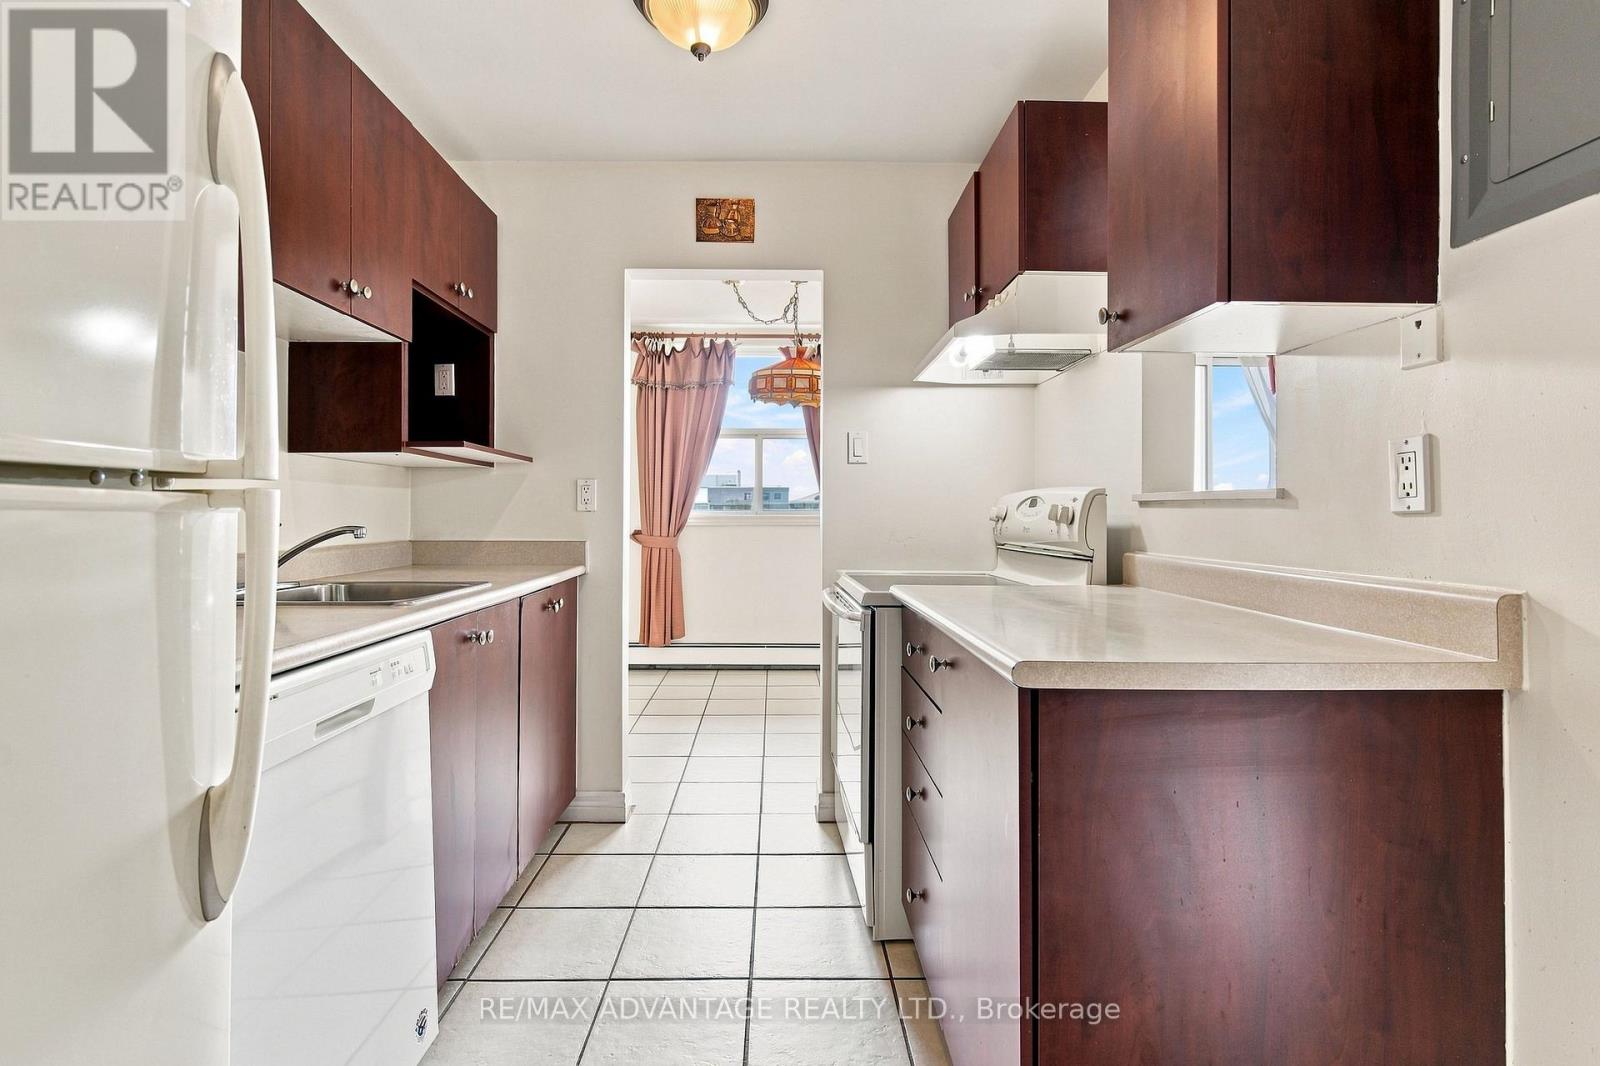
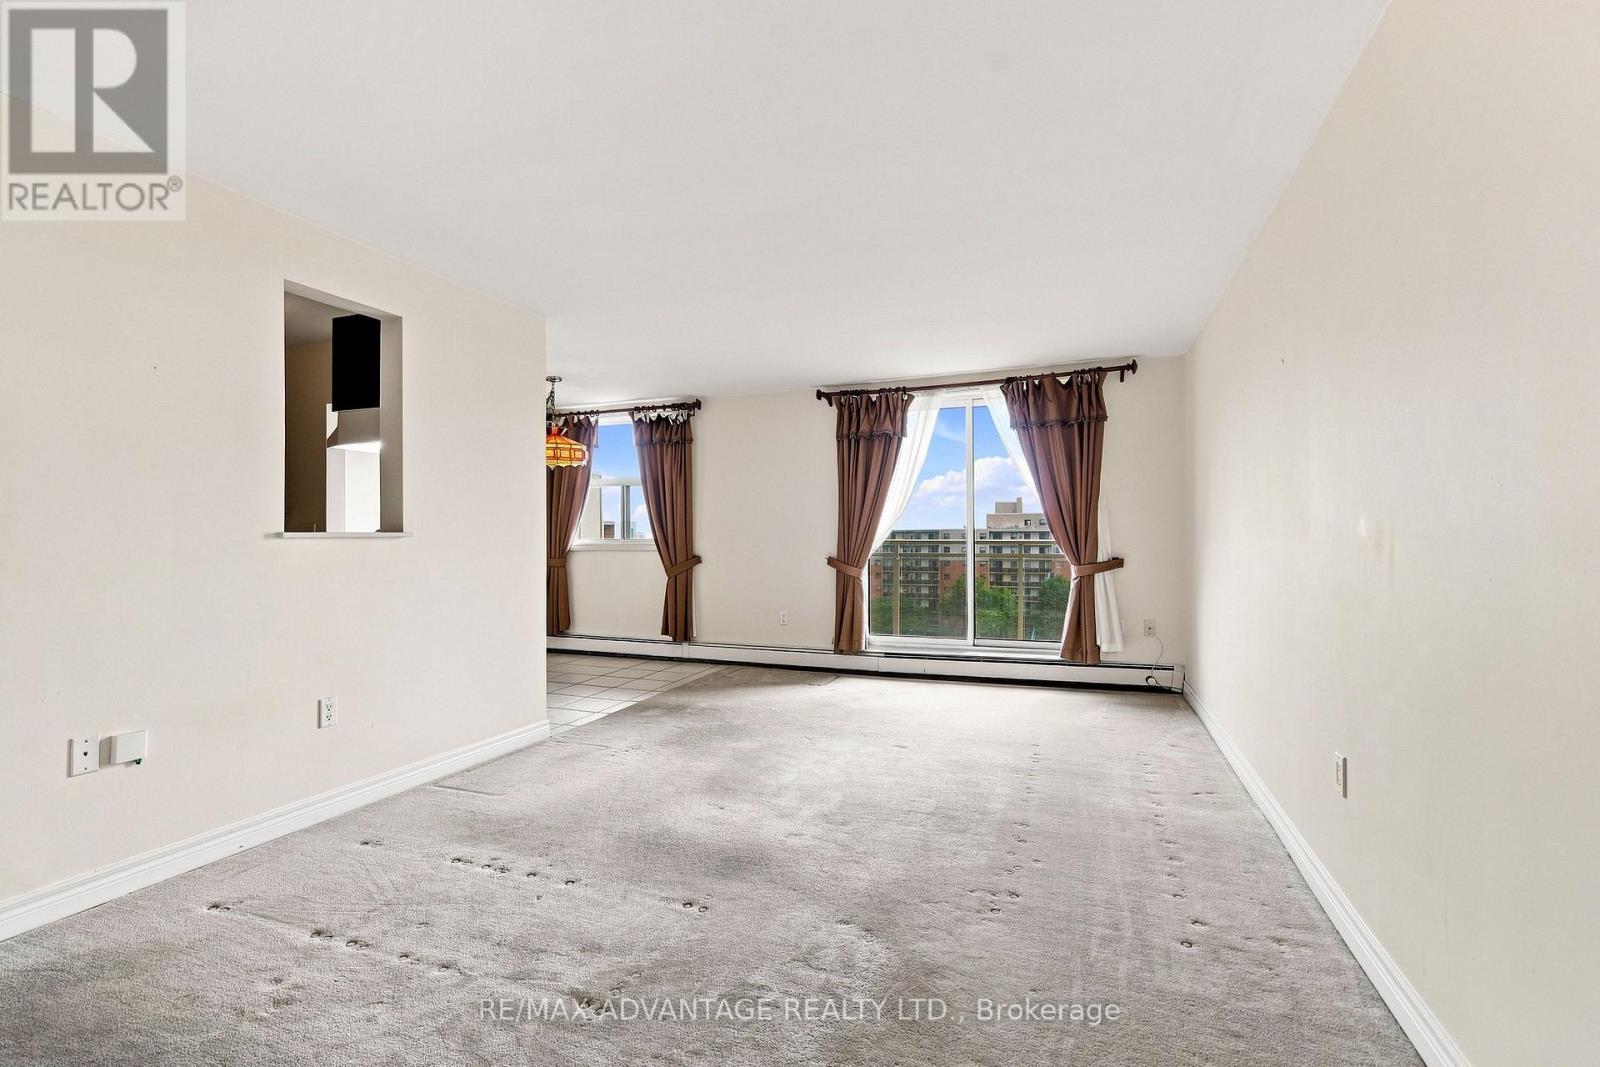
  • 1005 - 931 Wonderland Road S, London South, Ontario  N6K 2X6 - Photo 4 - X13741938
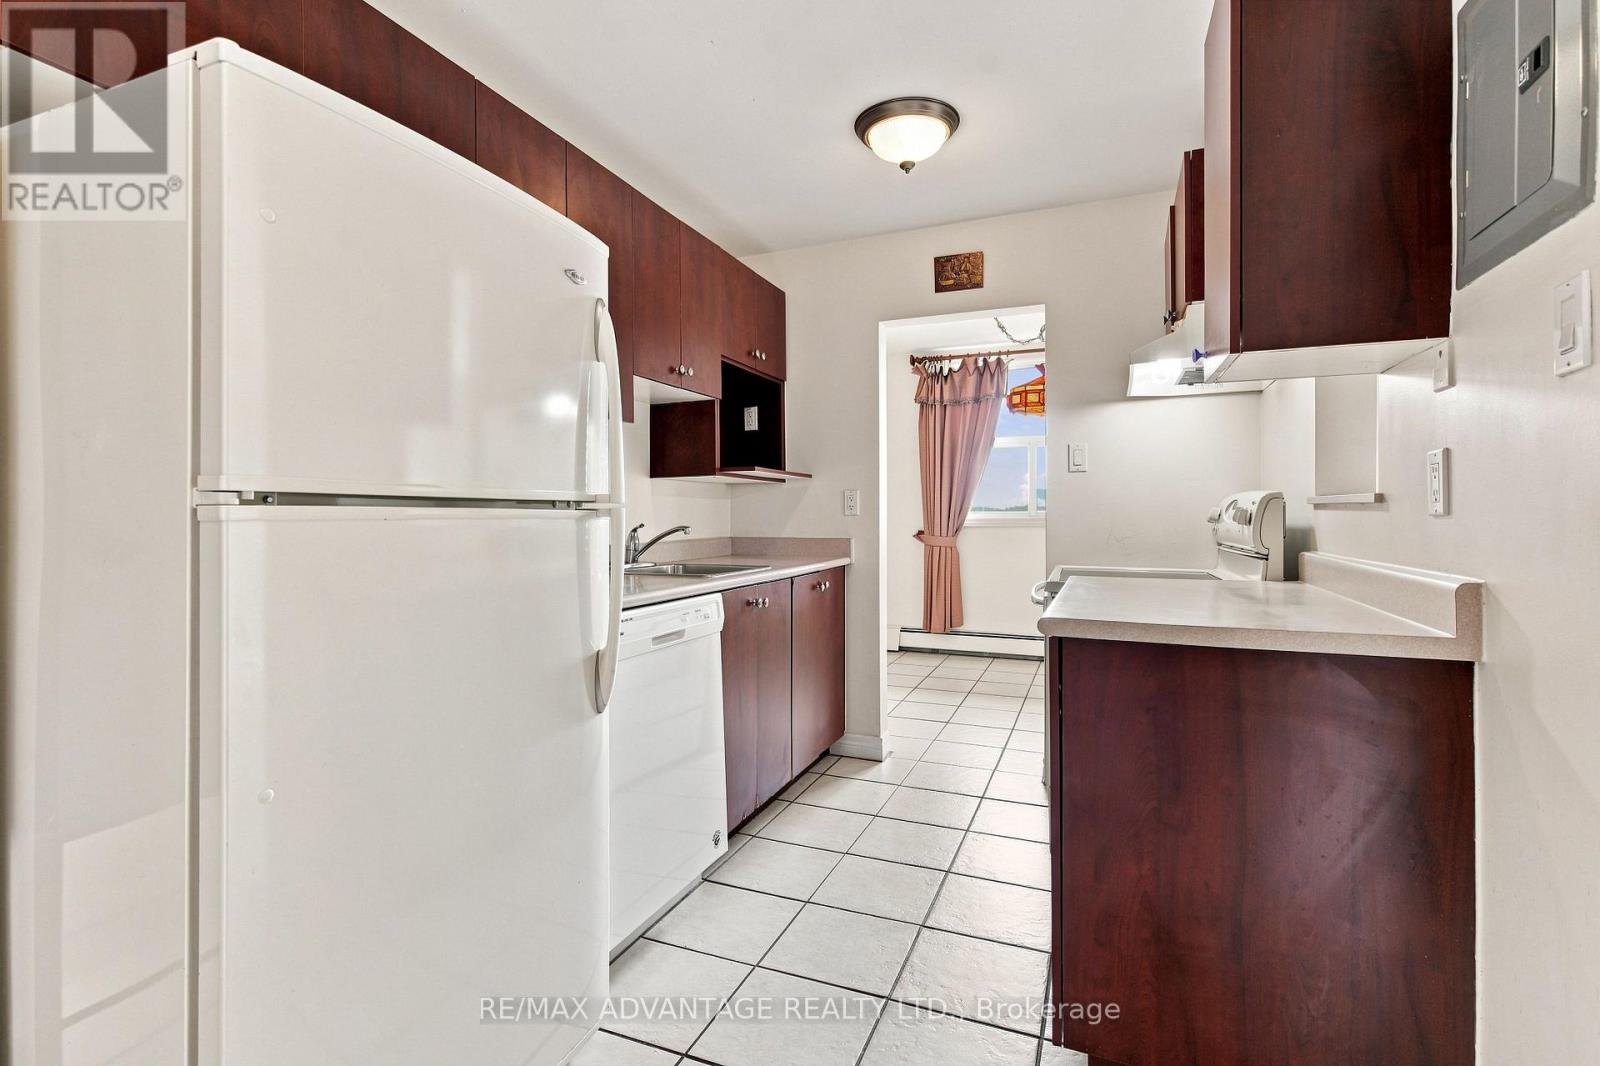
  • 1005 - 931 Wonderland Road S, London South, Ontario  N6K 2X6 - Photo 5 - X13741938
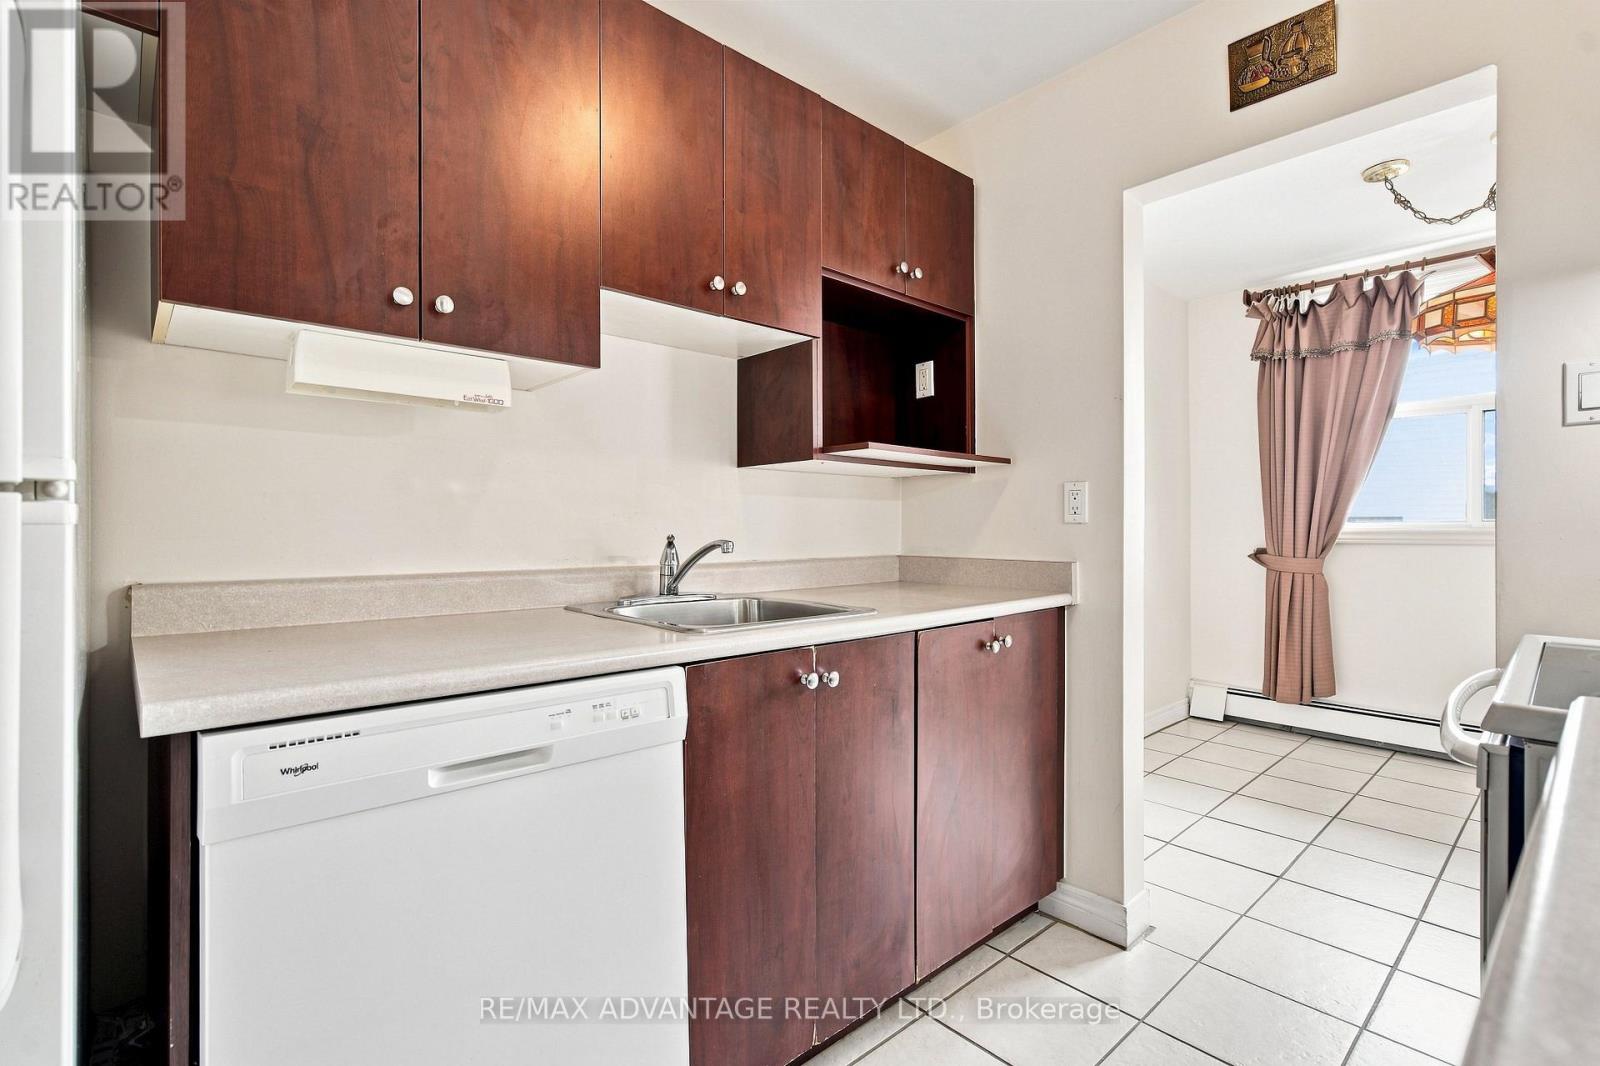
  • 1005 - 931 Wonderland Road S, London South, Ontario  N6K 2X6 - Photo 6 - X13741938
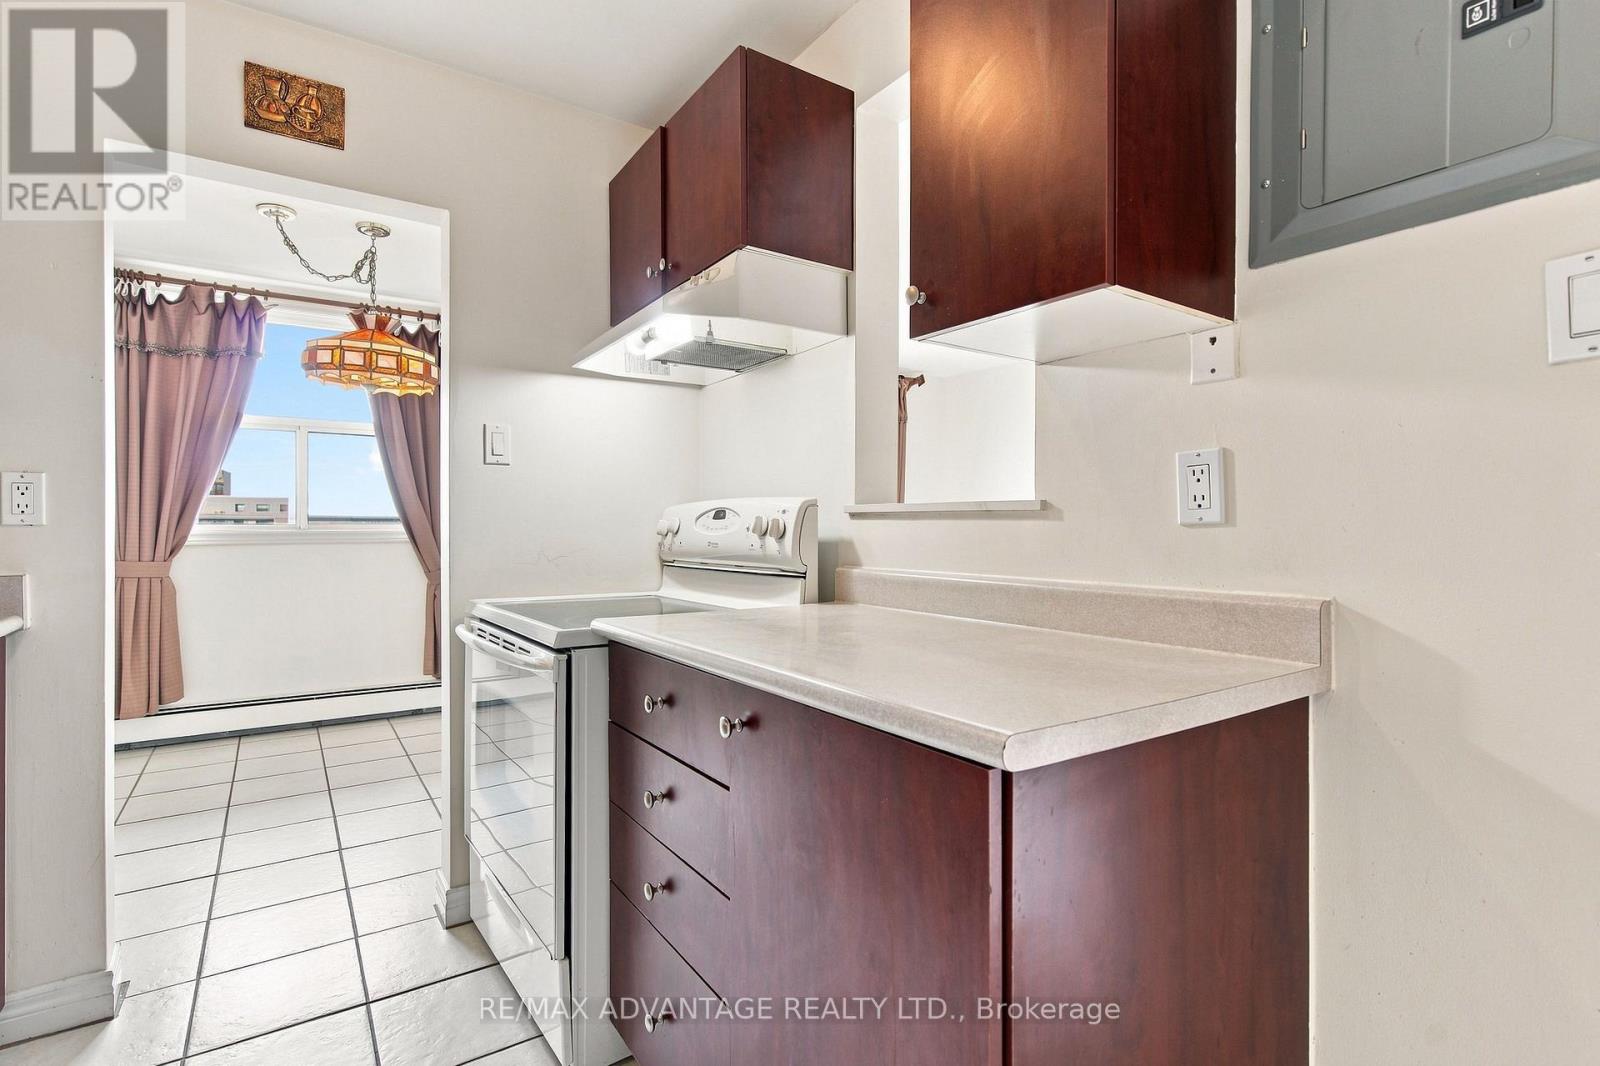
  • 1005 - 931 Wonderland Road S, London South, Ontario  N6K 2X6 - Photo 7 - X13741938
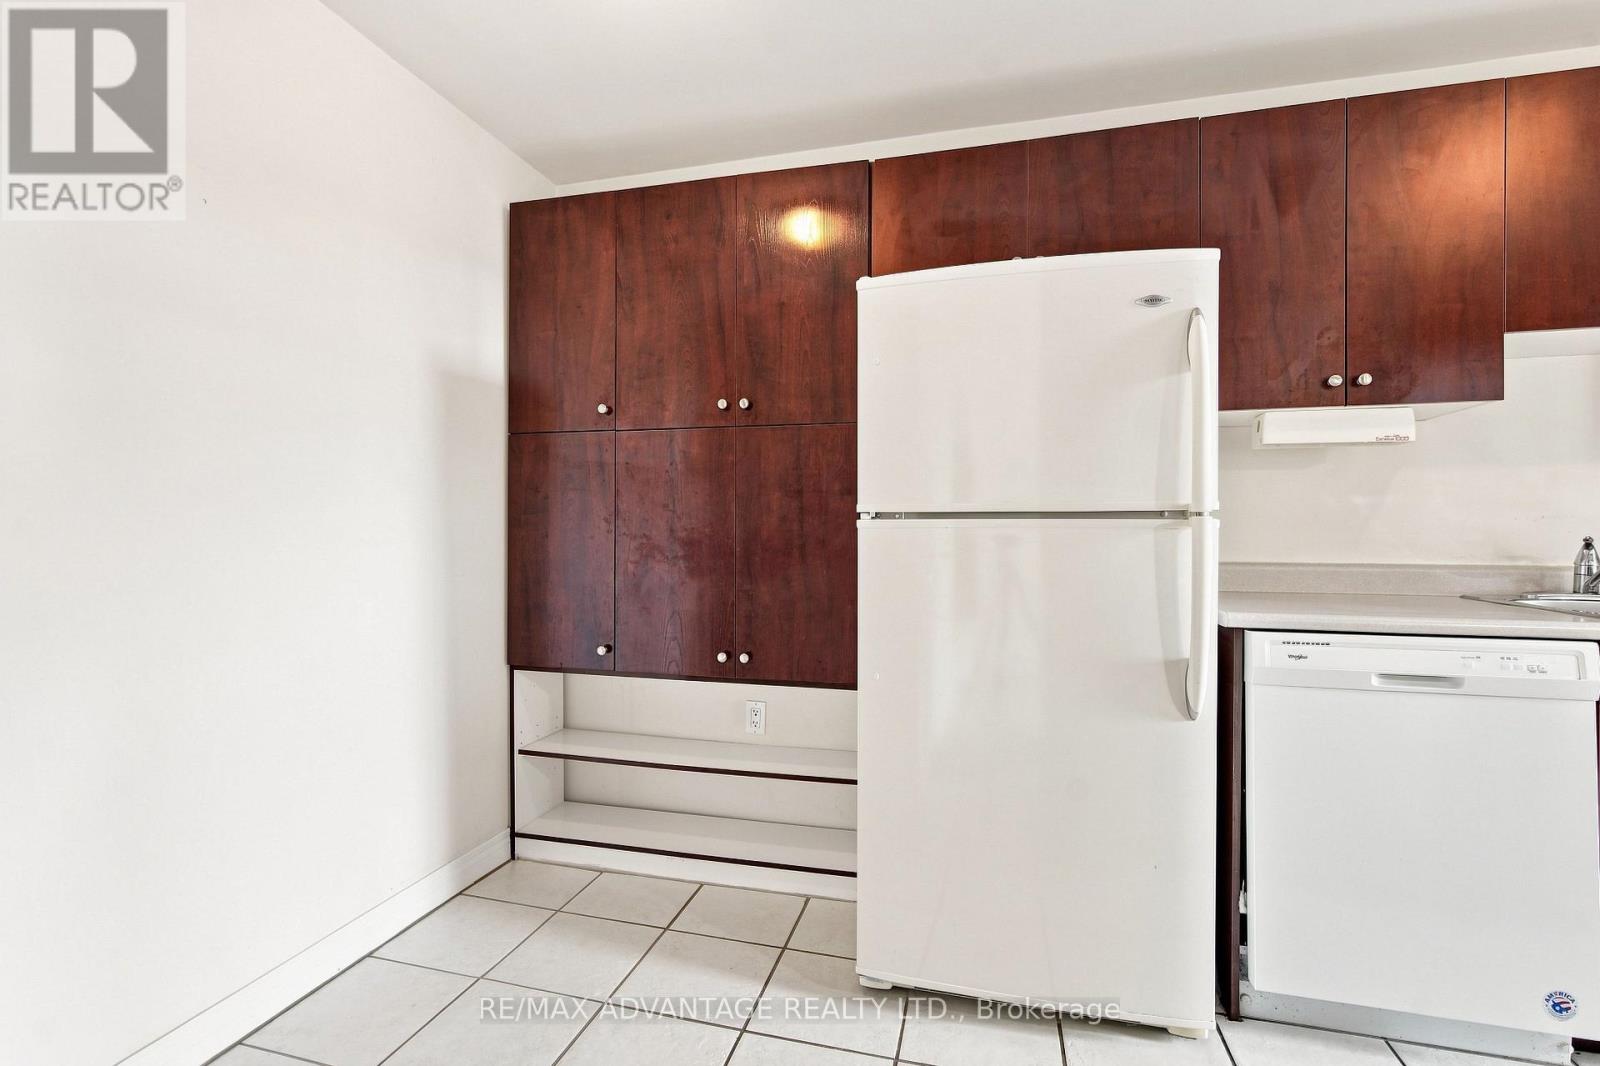
  • 1005 - 931 Wonderland Road S, London South, Ontario  N6K 2X6 - Photo 8 - X13741938
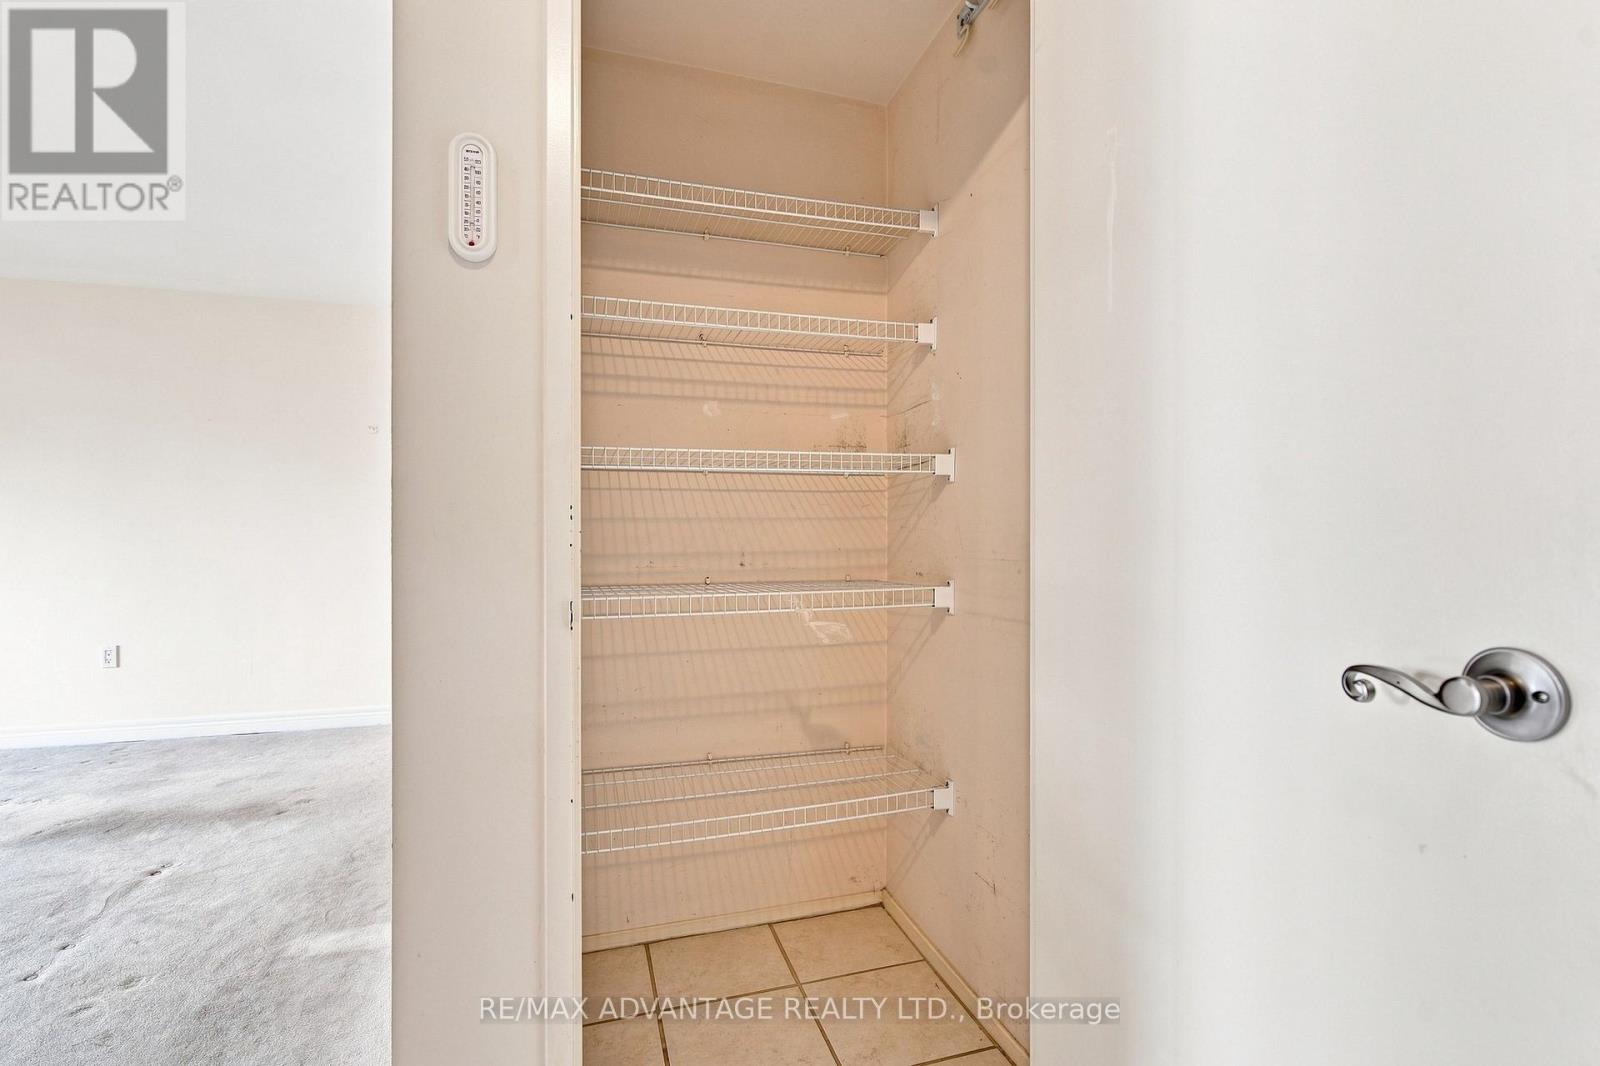
  • 1005 - 931 Wonderland Road S, London South, Ontario  N6K 2X6 - Photo 9 - X13741938
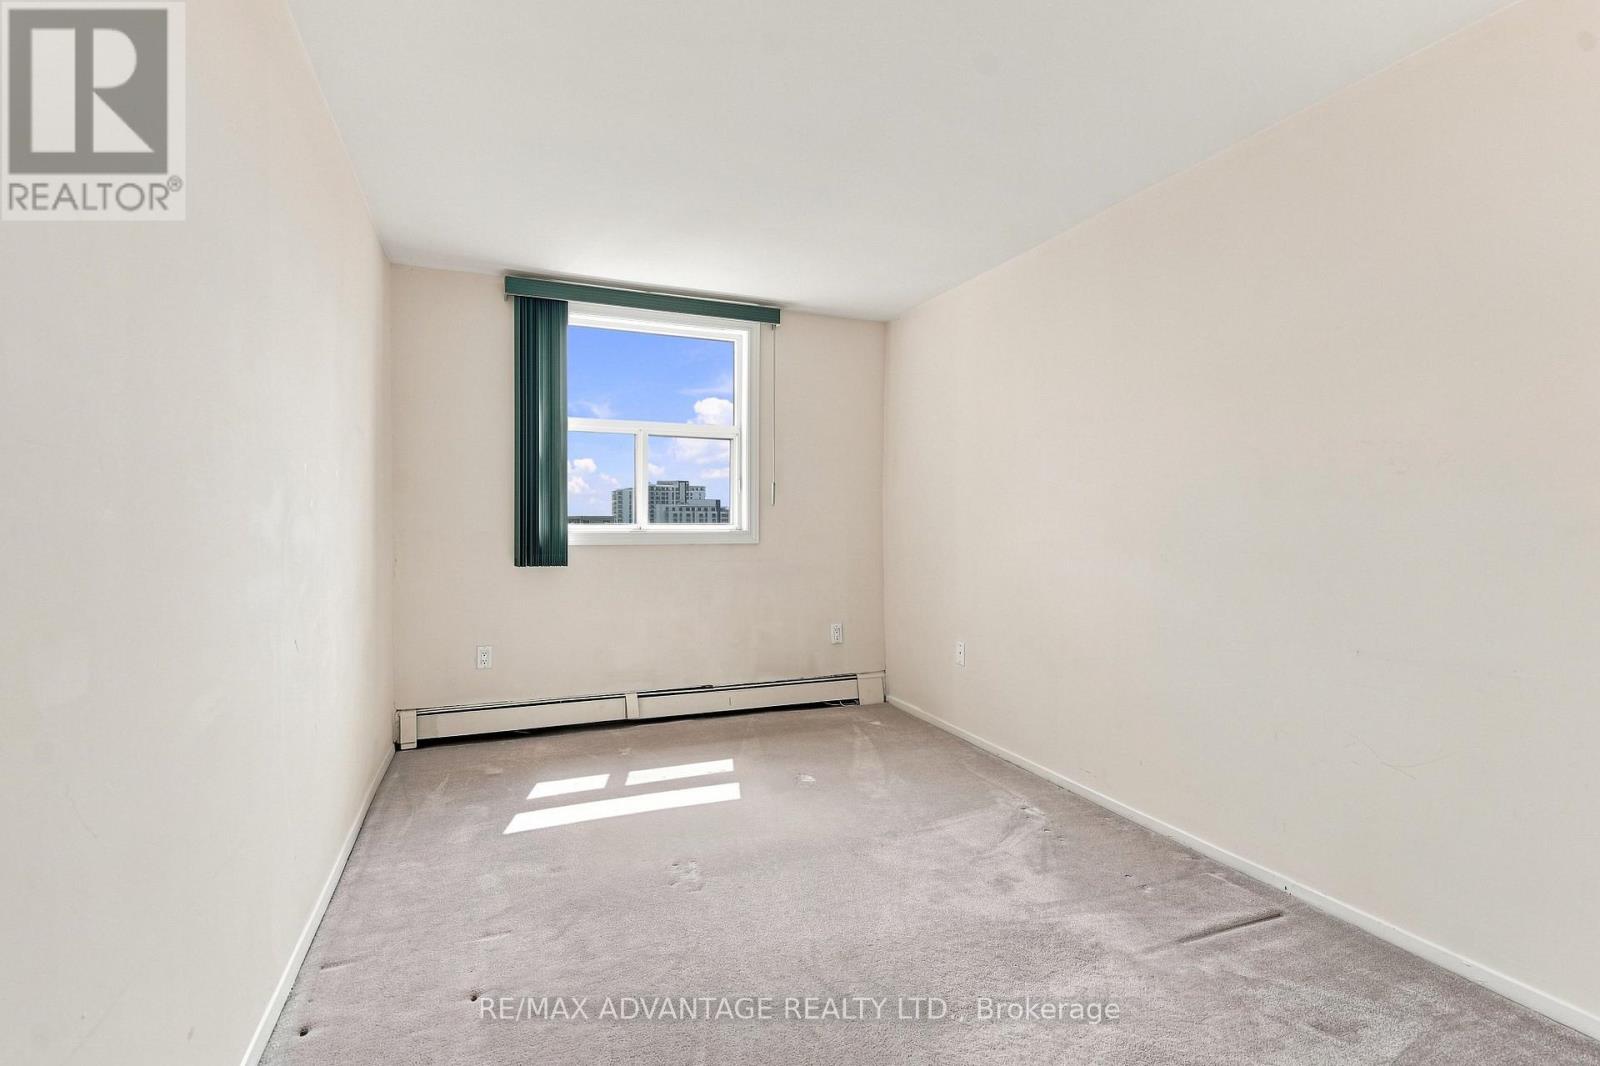
  • 1005 - 931 Wonderland Road S, London South, Ontario  N6K 2X6 - Photo 10 - X13741938
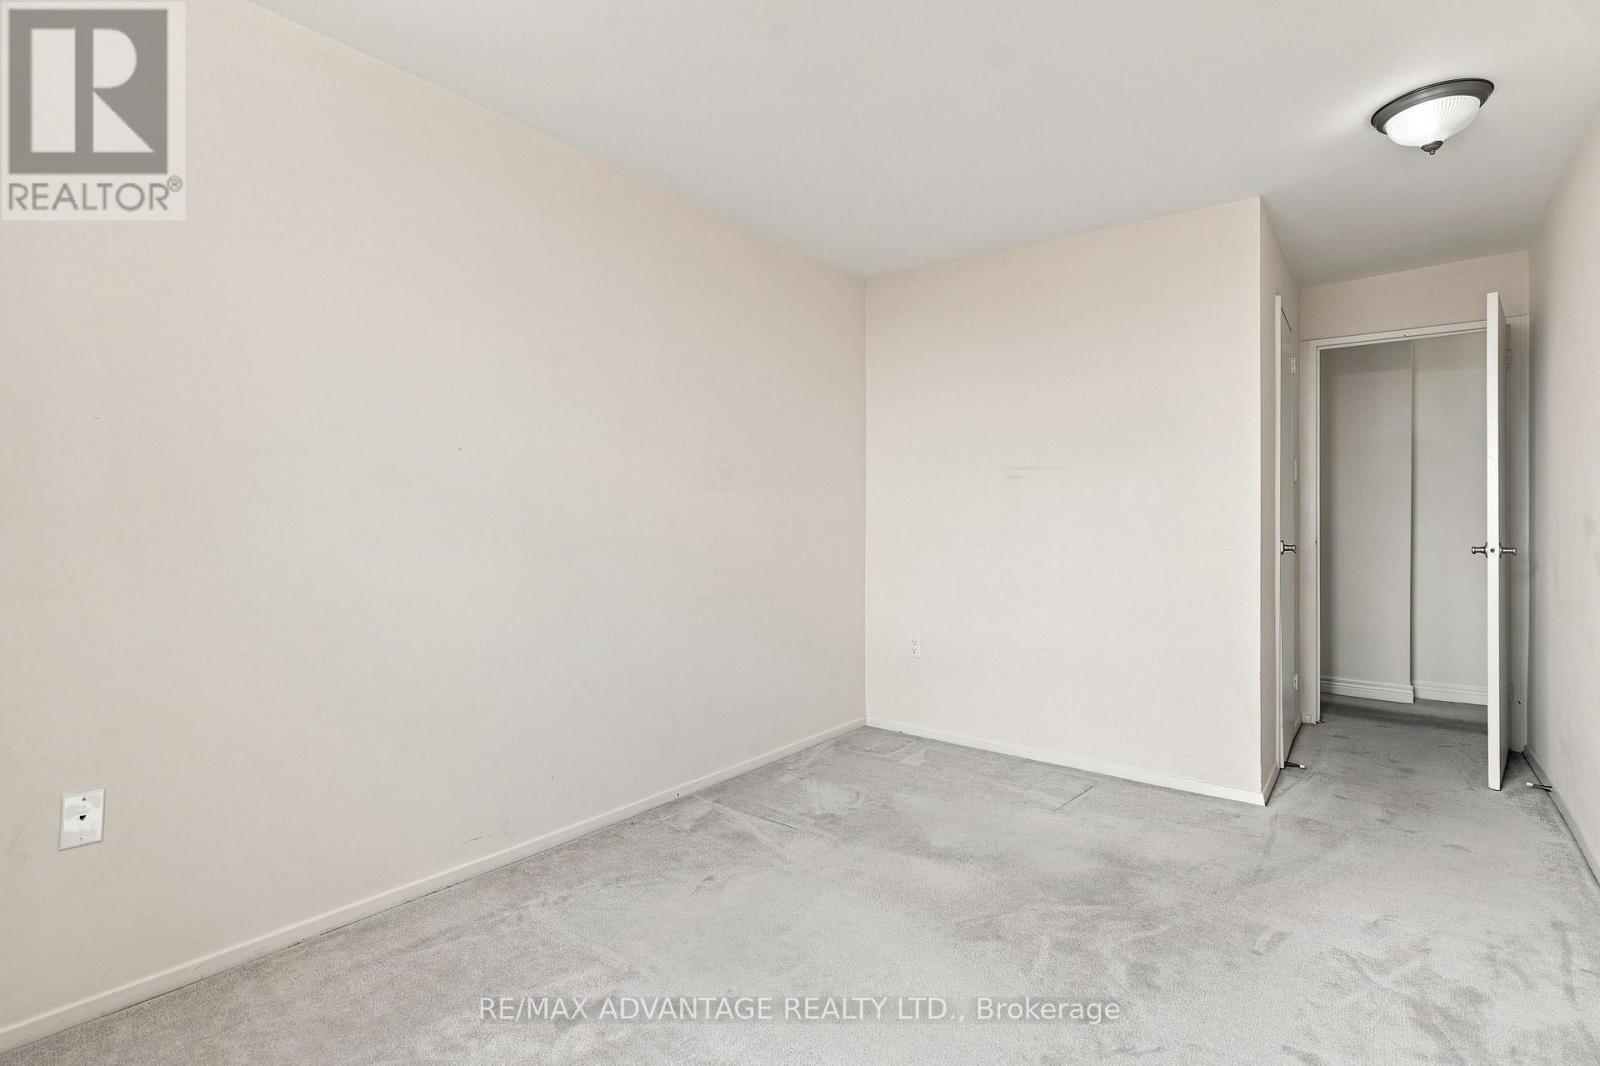
  • 1005 - 931 Wonderland Road S, London South, Ontario  N6K 2X6 - Photo 11 - X13741938
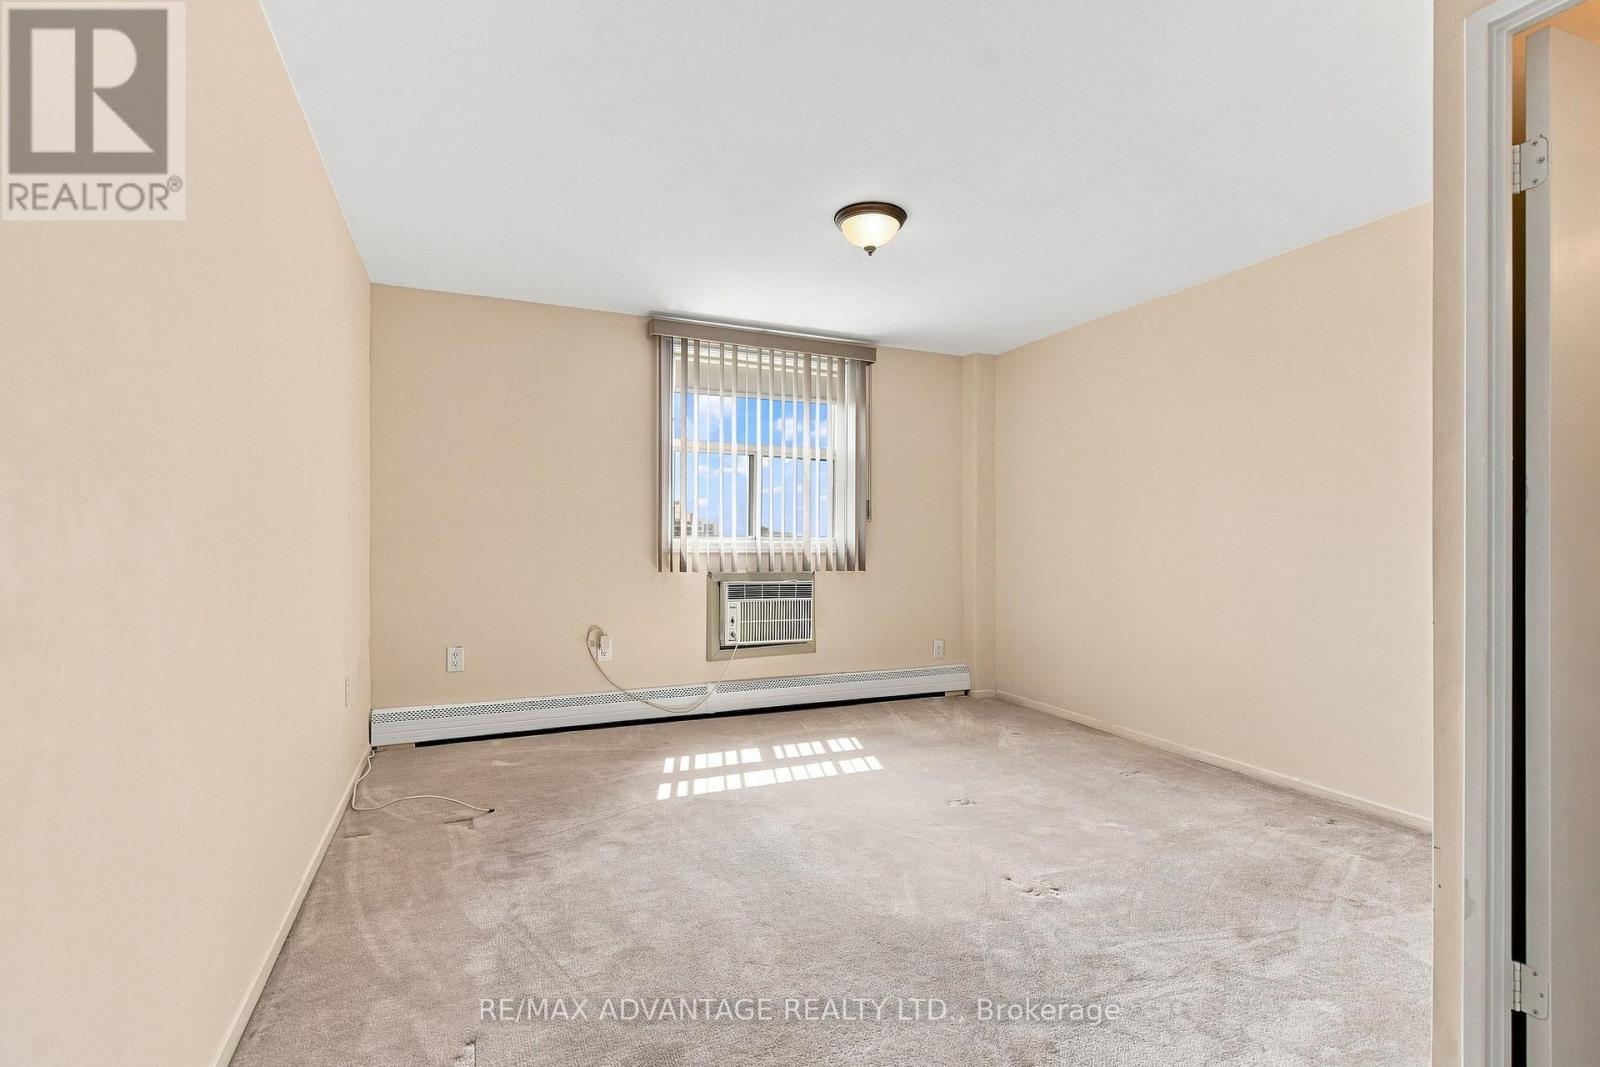
  • 1005 - 931 Wonderland Road S, London South, Ontario  N6K 2X6 - Photo 12 - X13741938
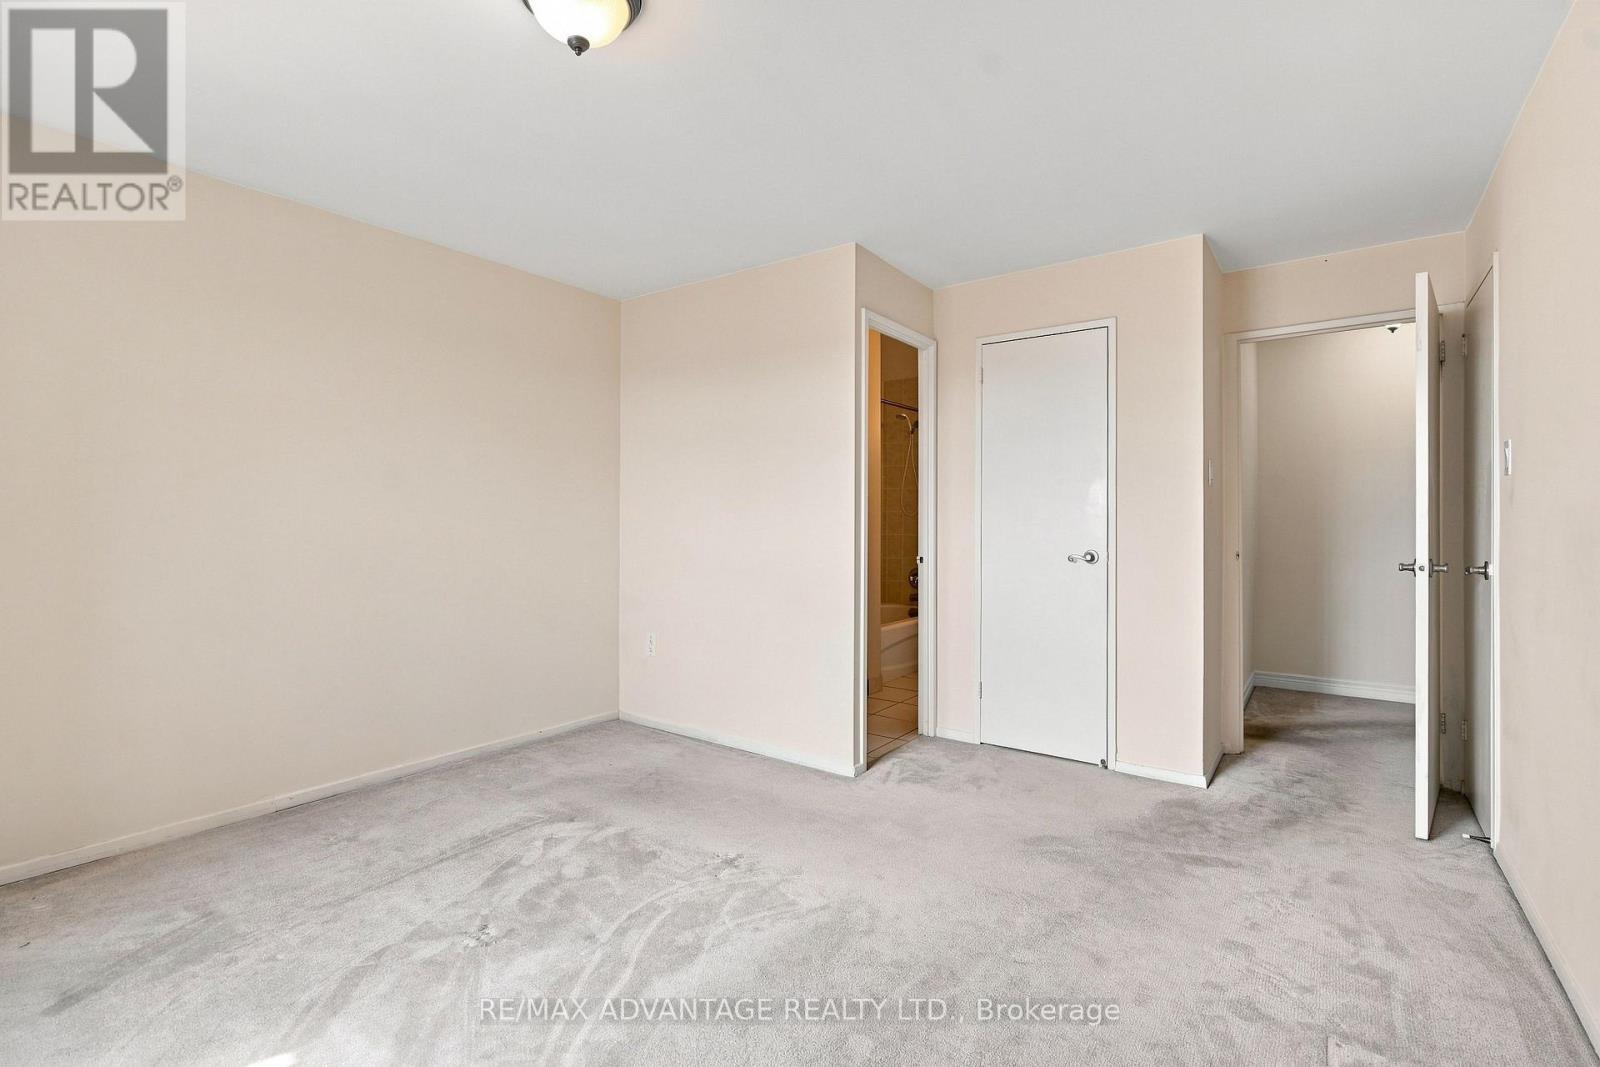
  • 1005 - 931 Wonderland Road S, London South, Ontario  N6K 2X6 - Photo 13 - X13741938
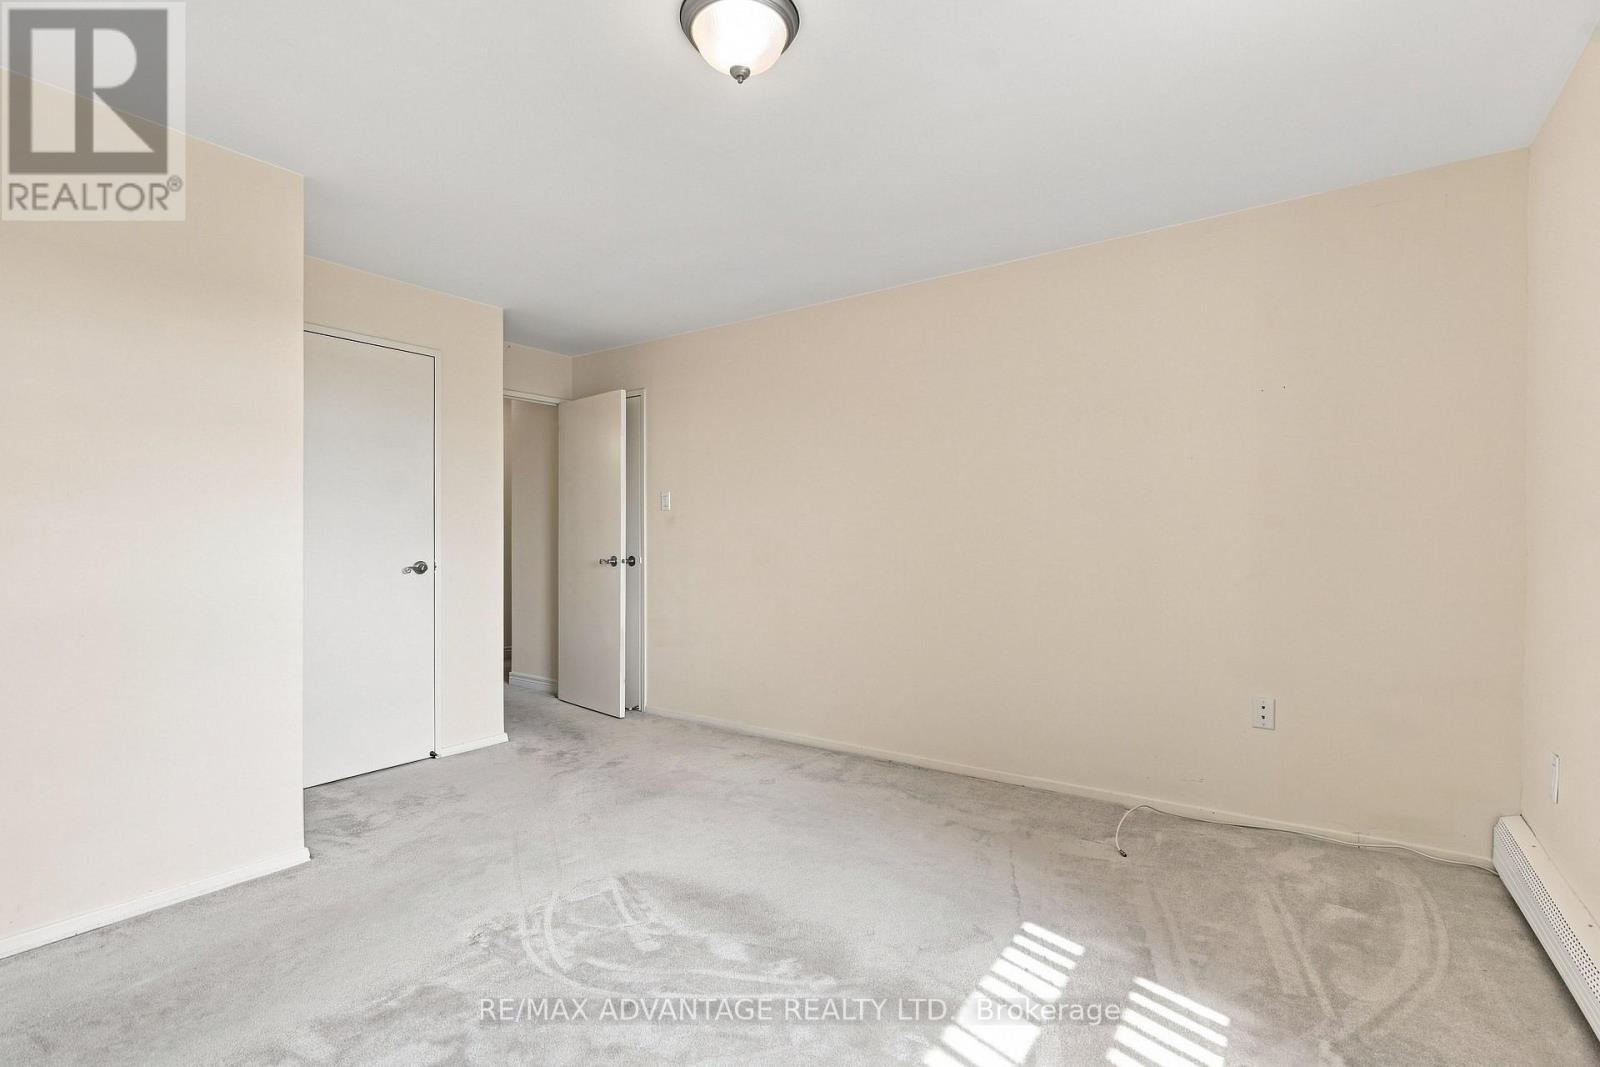
  • 1005 - 931 Wonderland Road S, London South, Ontario  N6K 2X6 - Photo 14 - X13741938
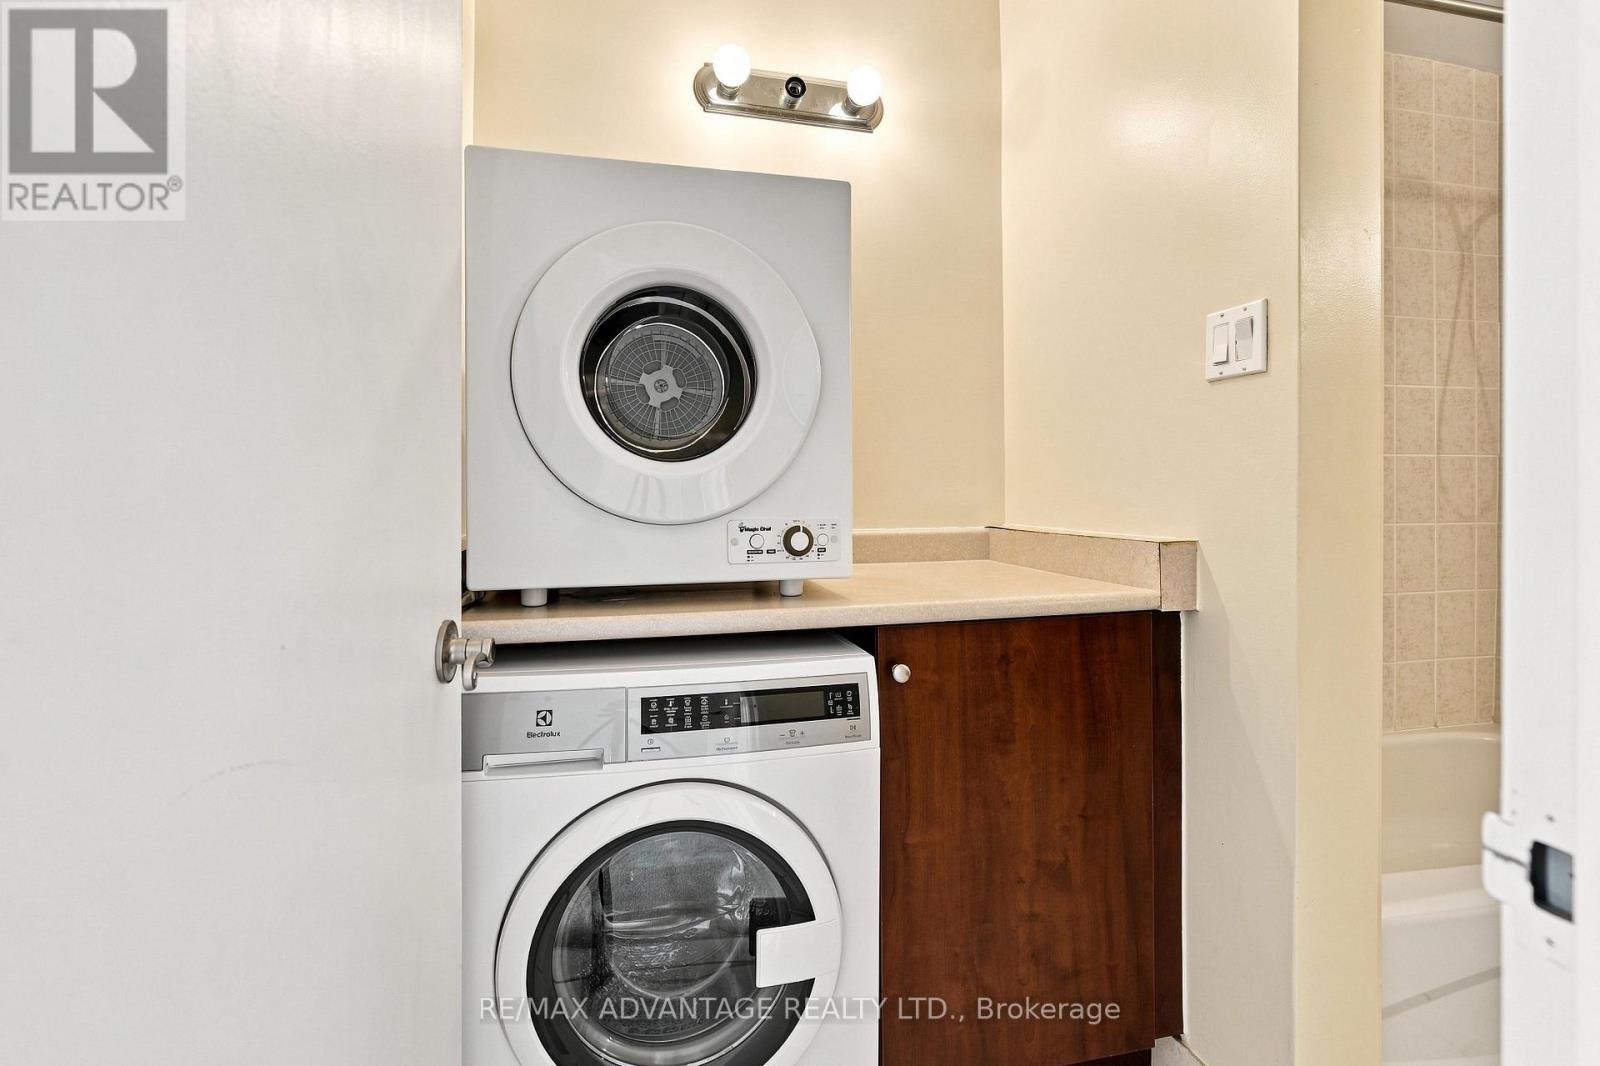
  • 1005 - 931 Wonderland Road S, London South, Ontario  N6K 2X6 - Photo 15 - X13741938
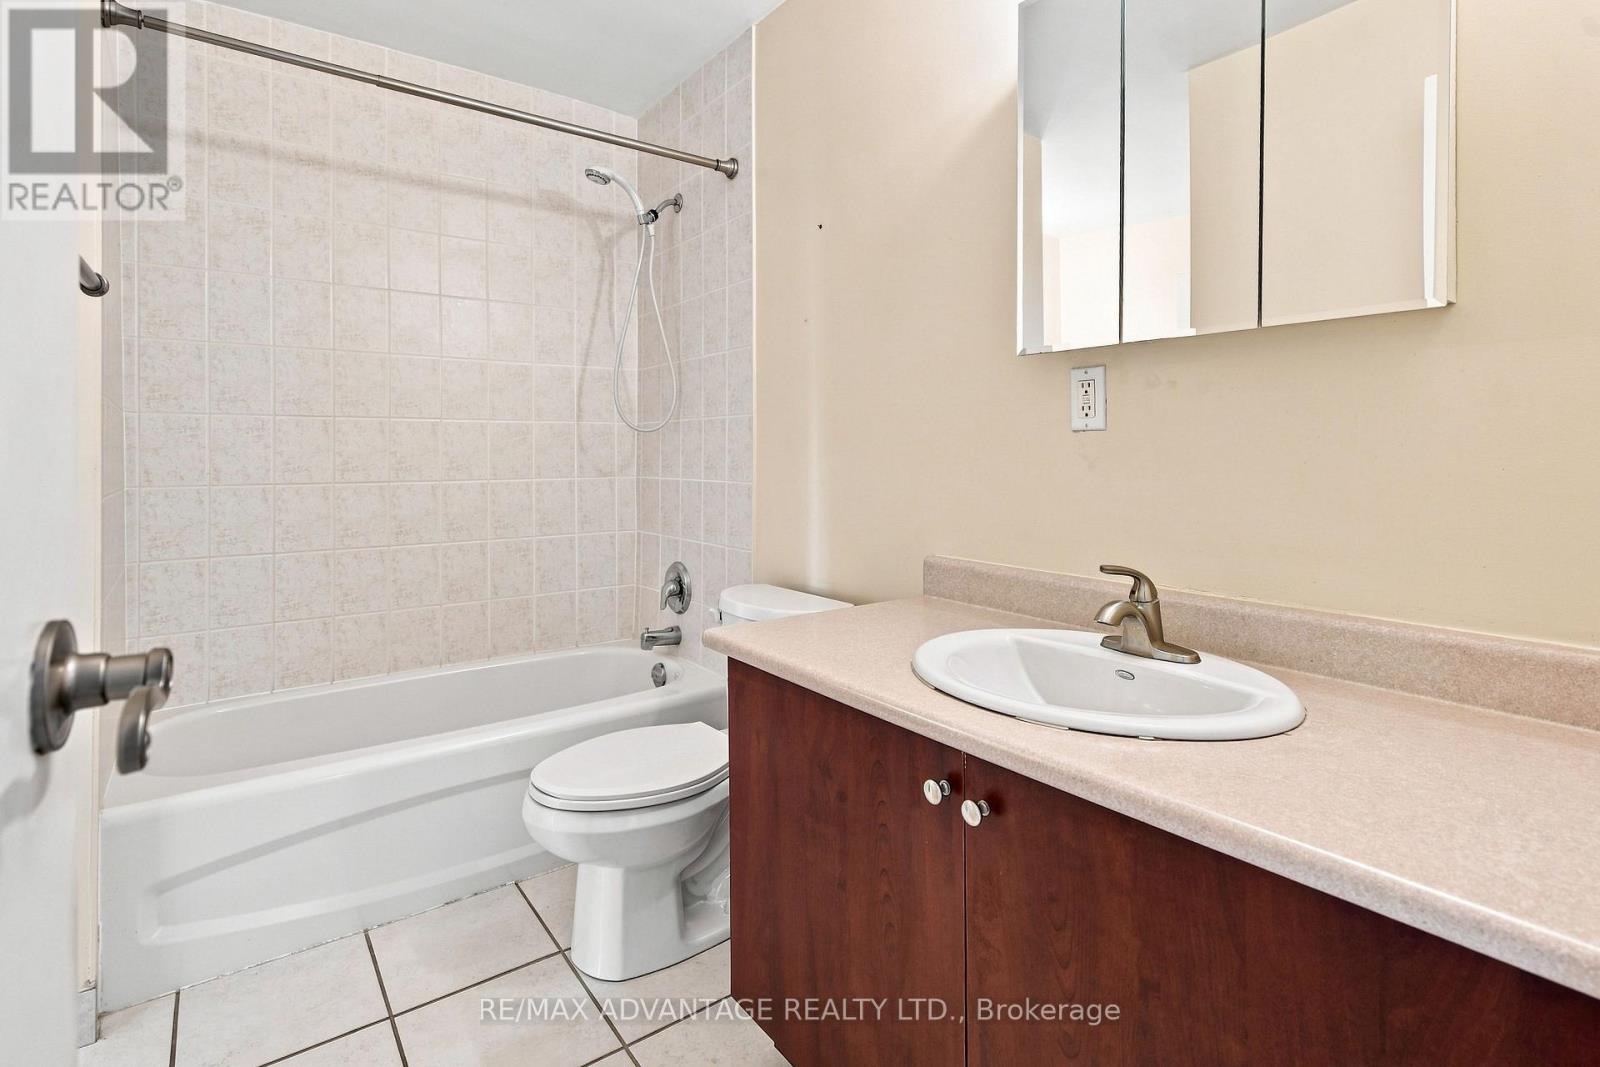
  • 1005 - 931 Wonderland Road S, London South, Ontario  N6K 2X6 - Photo 16 - X13741938
  • 1005 - 931 Wonderland Road S, London South, Ontario  N6K 2X6 - Photo 17 - X13741938
  • 1005 - 931 Wonderland Road S, London South, Ontario  N6K 2X6 - Photo 18 - X13741938
  • 1005 - 931 Wonderland Road S, London South, Ontario  N6K 2X6 - Photo 19 - X13741938
  • 1005 - 931 Wonderland Road S, London South, Ontario  N6K 2X6 - Photo 20 - X13741938
  • 1005 - 931 Wonderland Road S, London South, Ontario  N6K 2X6 - Photo 21 - X13741938
  • 1005 - 931 Wonderland Road S, London South, Ontario  N6K 2X6 - Photo 22 - X13741938
  • 1005 - 931 Wonderland Road S, London South, Ontario  N6K 2X6 - Photo 23 - X13741938
  • 1005 - 931 Wonderland Road S, London South, Ontario  N6K 2X6 - Photo 24 - X13741938
  • 1005 - 931 Wonderland Road S, London South, Ontario  N6K 2X6 - Photo 25 - X13741938
  • 1005 - 931 Wonderland Road S, London South, Ontario  N6K 2X6 - Photo 26 - X13741938
  • 1005 - 931 Wonderland Road S, London South, Ontario  N6K 2X6 - Photo 27 - X13741938
  • 1005 - 931 Wonderland Road S, London South, Ontario  N6K 2X6 - Photo 28 - X13741938
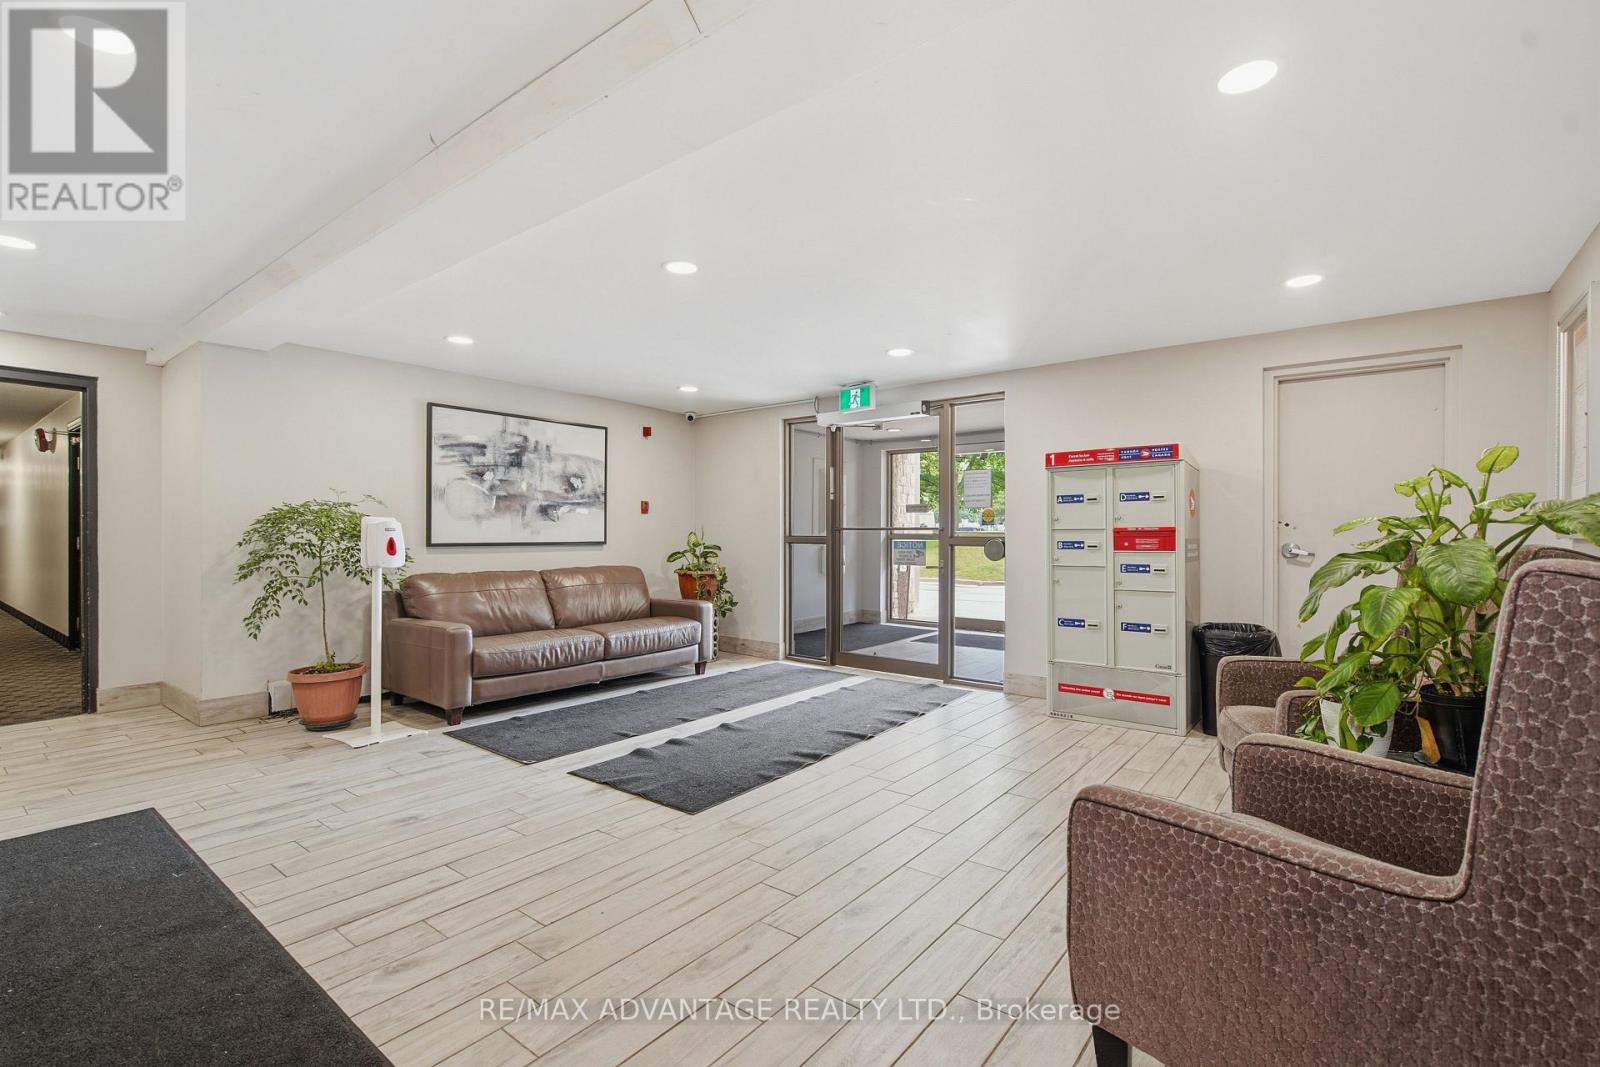
  • 1005 - 931 Wonderland Road S, London South, Ontario  N6K 2X6 - Photo 29 - X13741938
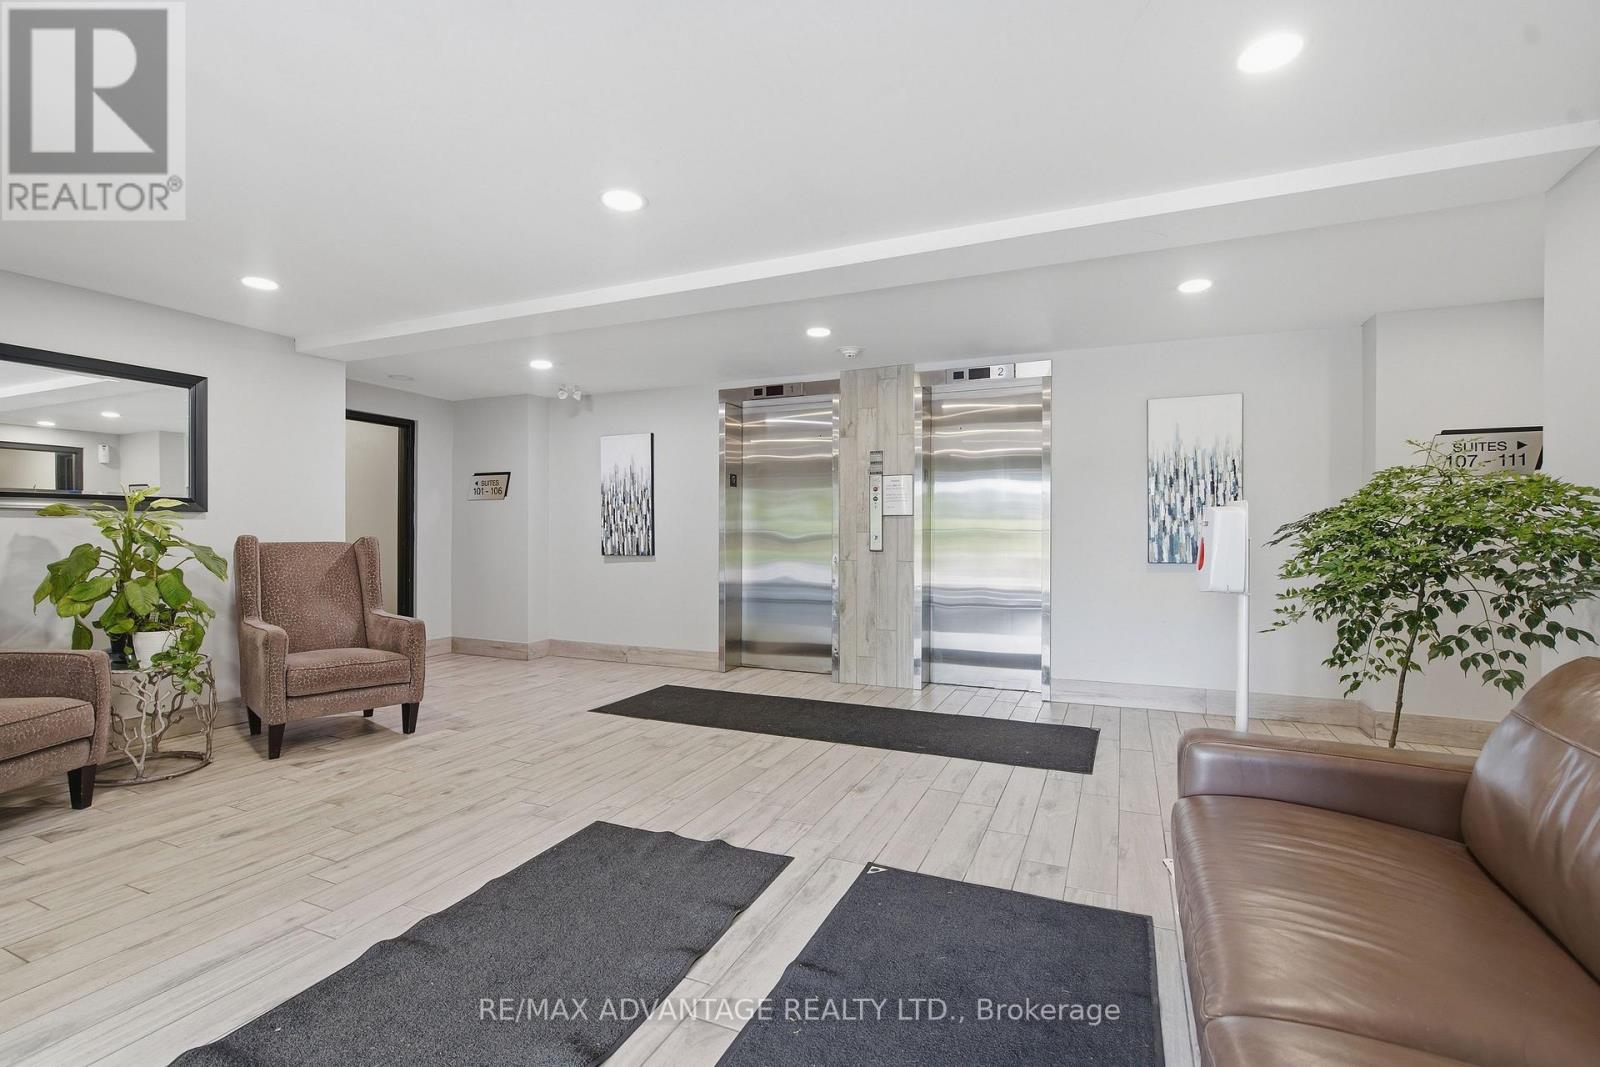
  • 1005 - 931 Wonderland Road S, London South, Ontario  N6K 2X6 - Photo 30 - X13741938
  • 1005 - 931 Wonderland Road S, London South, Ontario  N6K 2X6 - Photo 31 - X13741938
  • 1005 - 931 Wonderland Road S, London South, Ontario  N6K 2X6 - Photo 32 - X13741938
  • 1005 - 931 Wonderland Road S, London South, Ontario  N6K 2X6 - Photo 33 - X13741938
  • 1005 - 931 Wonderland Road S, London South, Ontario  N6K 2X6 - Photo 34 - X13741938
  • 1005 - 931 Wonderland Road S, London South, Ontario  N6K 2X6 - Photo 35 - X13741938
  • 1005 - 931 Wonderland Road S, London South, Ontario  N6K 2X6 - Photo 36 - X13741938
  • 1005 - 931 Wonderland Road S, London South, Ontario  N6K 2X6 - Photo 37 - X13741938
  • 1005 - 931 Wonderland Road S, London South, Ontario  N6K 2X6 - Photo 38 - X13741938
2 Bedroom 1 Bathroom 800 - 899 sqft
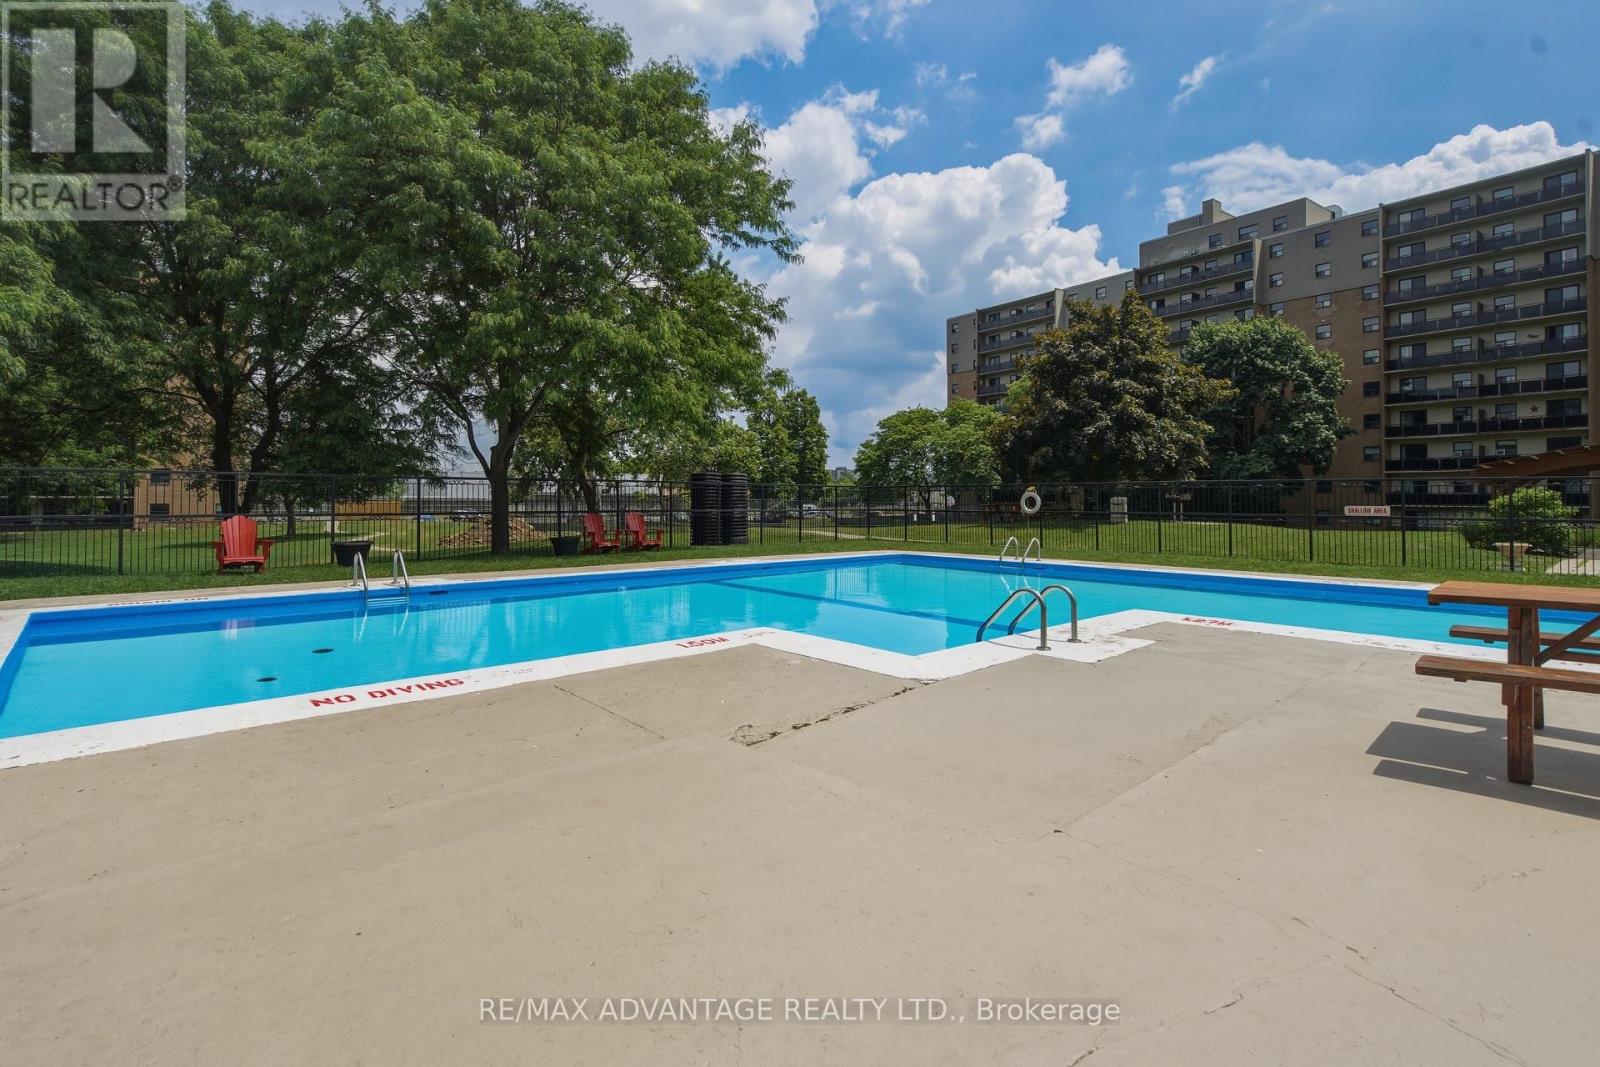
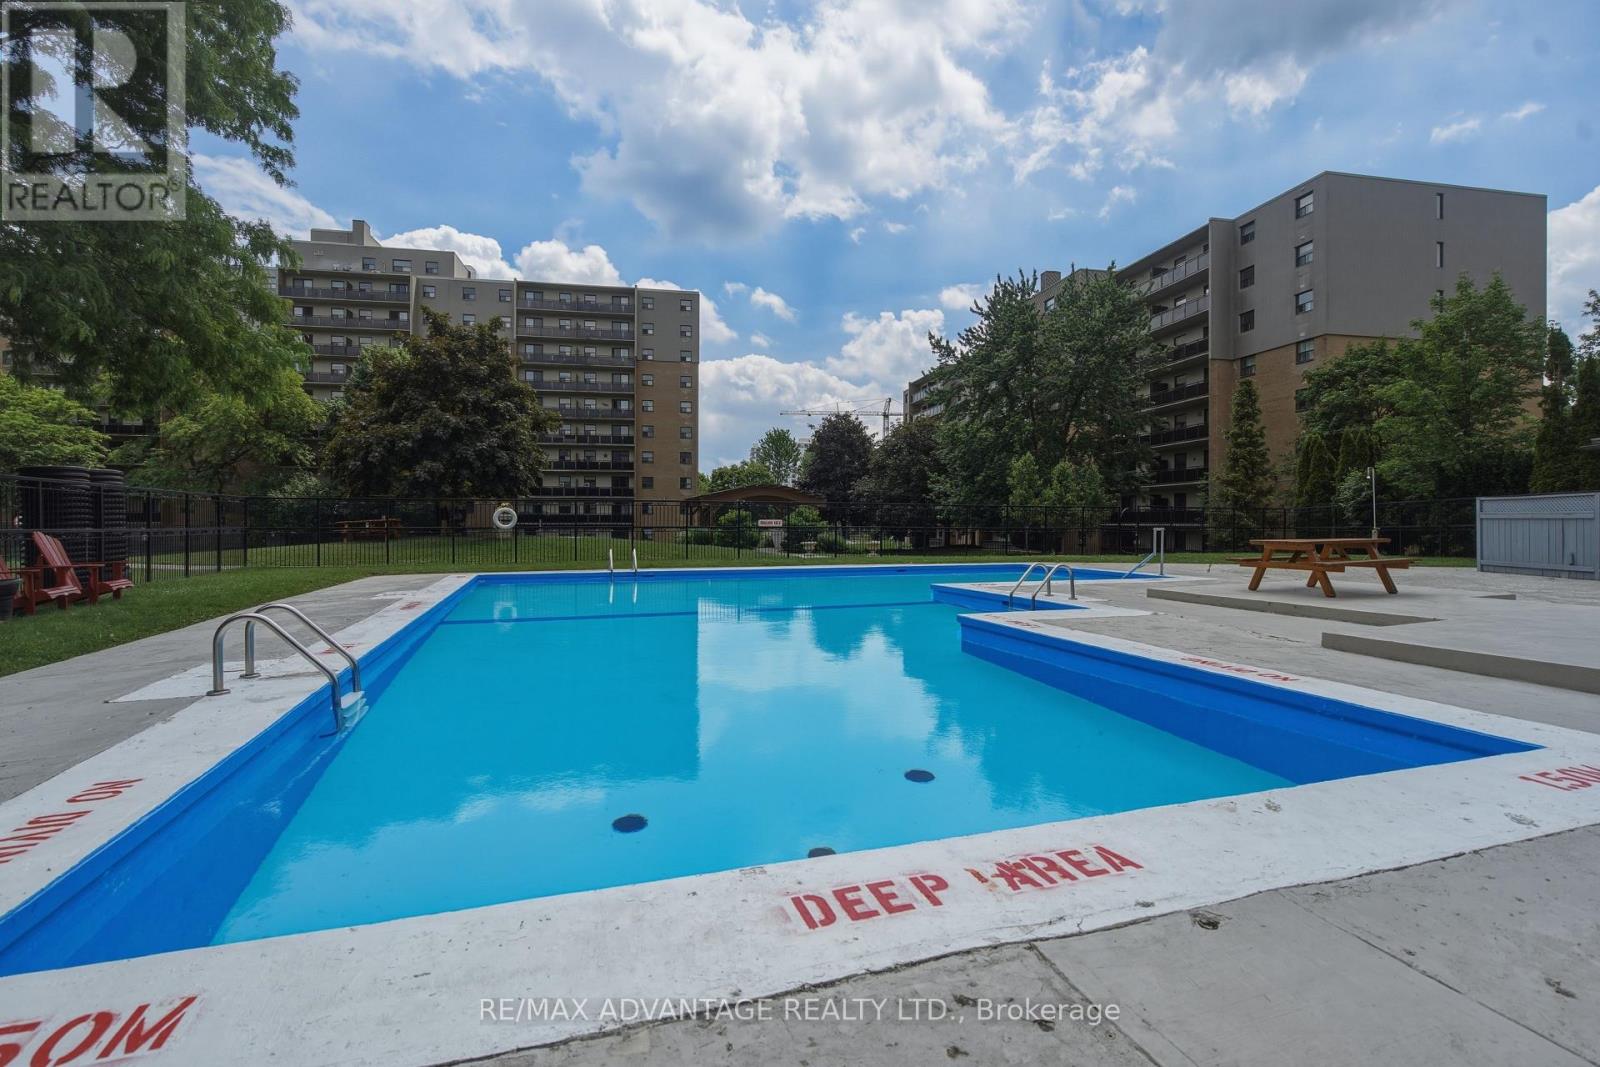
Outdoor Pool Wall Unit Baseboard Heaters Landscaped

$199,900

Maintenance, Heat, Electricity, Water, Insurance, Parking

$616 Monthly

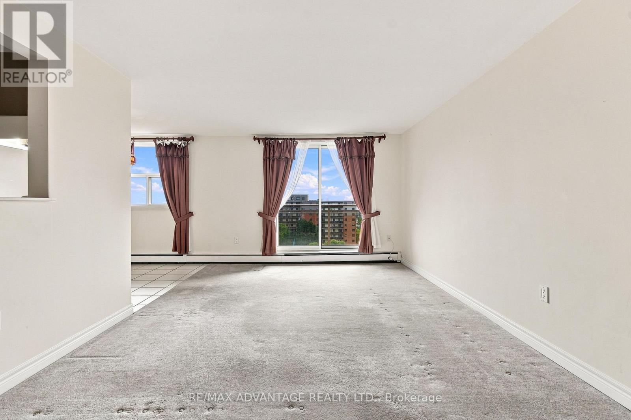
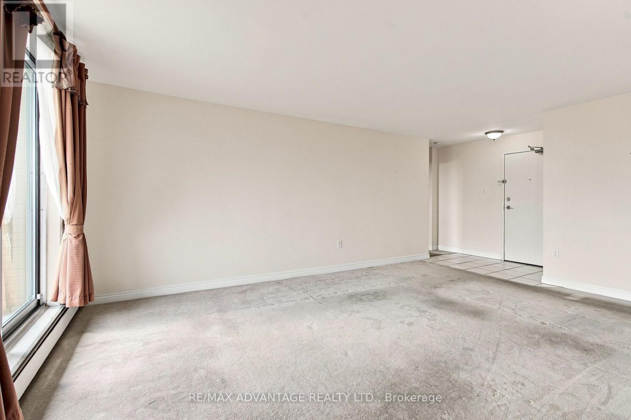
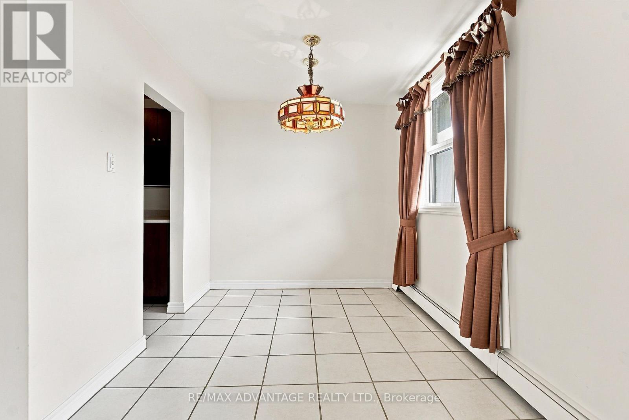
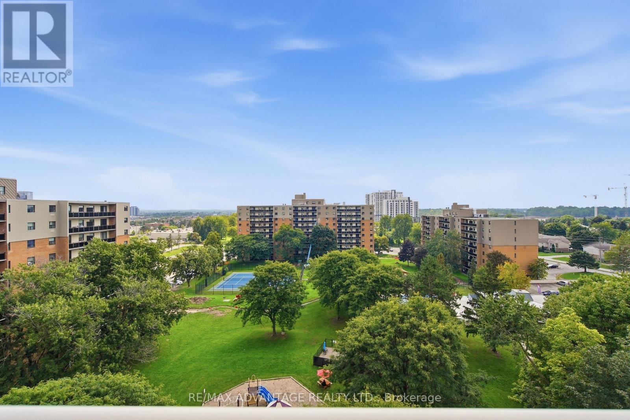
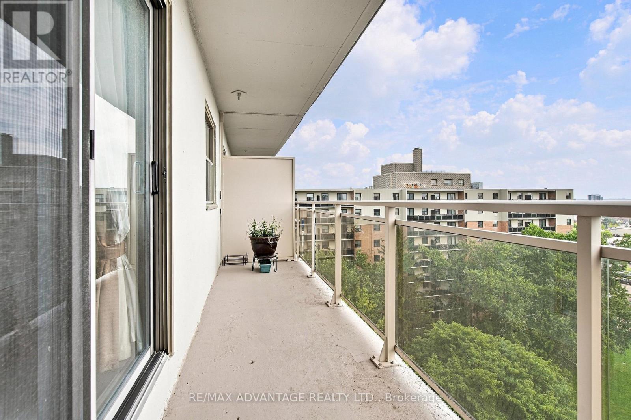
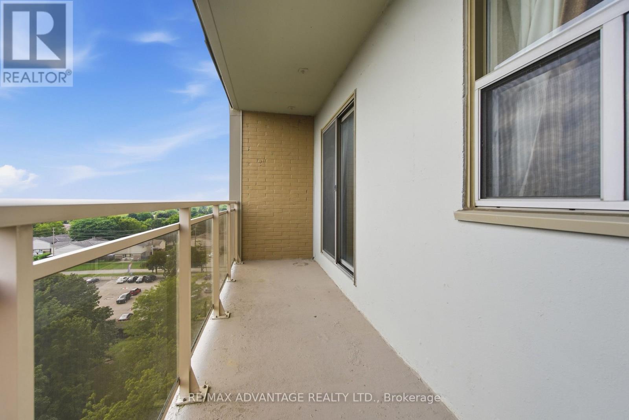
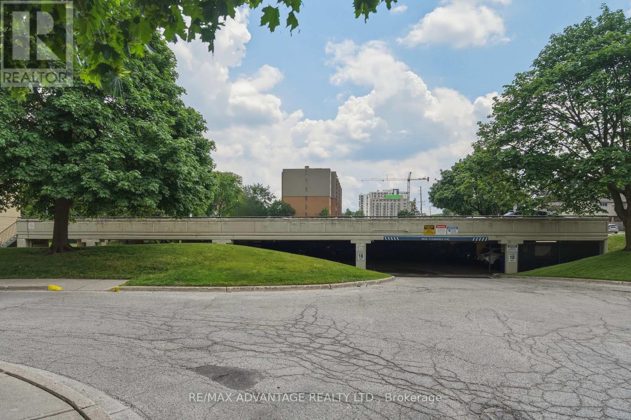
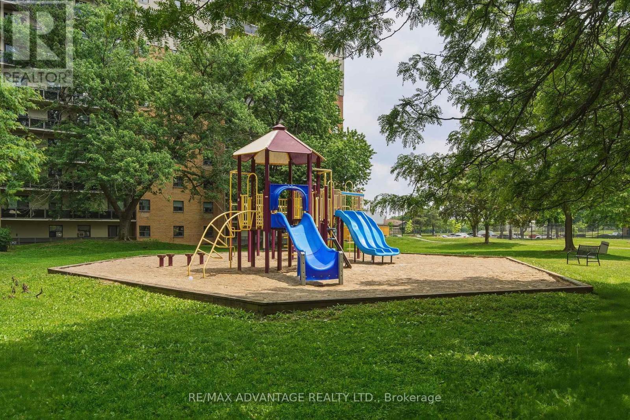
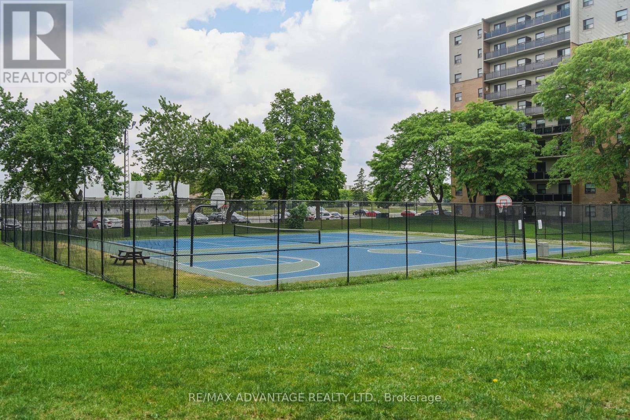
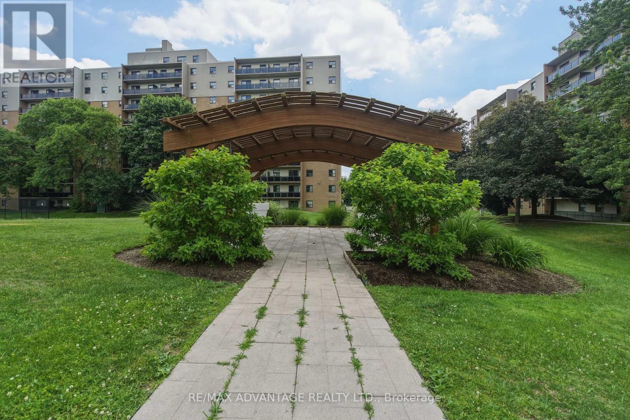
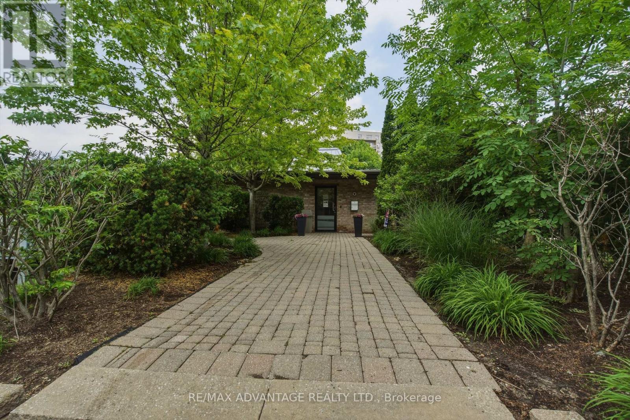
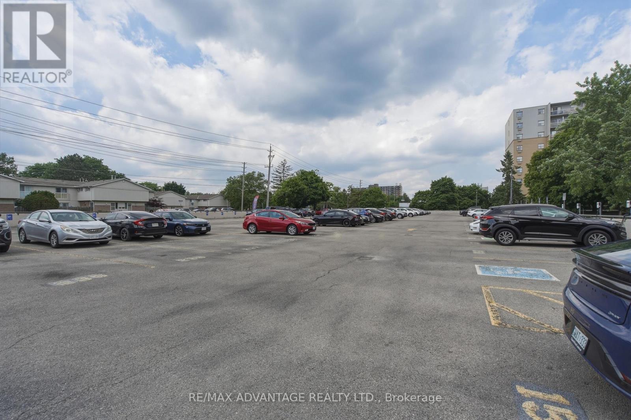
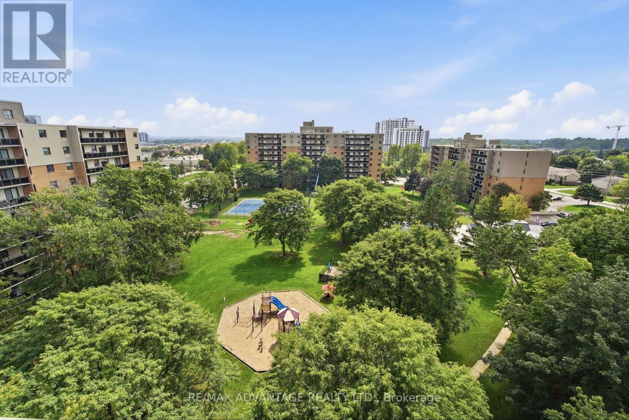
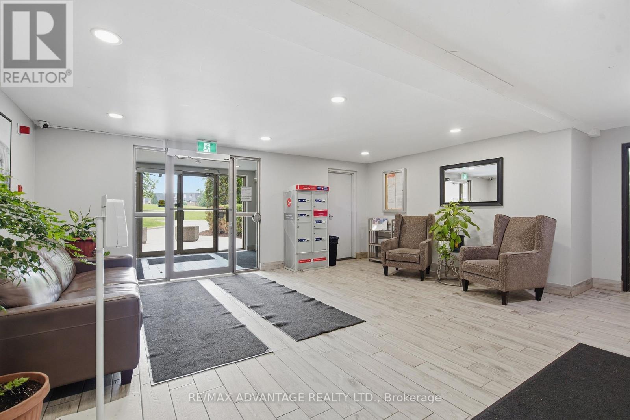
Welcome to easy living in beautiful Westmount! This bright south-facing top-floor 2 bedroom condo with an oversized balcony and in-suite laundry with wonderful open sky views presents an excellent opportunity to slow down and live the simplified life. The efficient galley kitchen features warm-toned cabinets and 3 appliances and flows into the dedicated dining nook. Both bedrooms are generous with good-sized closets. Residents enjoy beautifully maintained grounds and exceptional amenities, including an outdoor swimming pool, tennis court, playground, and a park-like setting. The condo fees include parking, heat, hydro, and water, helping to make ownership both simple and affordable. This unit comes complete with one assigned parking space, along with lots of visitor parking for guests. Situated in an outstanding location, you'll be just minutes from Westmount Shopping Centre, grocery stores, fine restaurants, shopping plazas, the Bostwick YMCA, public transit, and easy access to Highways 401 and 402. (id:61716)

Virtual Tour

Property Details

MLS® Number X13741938
Property Type Single Family
Neigbourhood Westmount
Community Name South M
AmenitiesNearBy Park, Public Transit
CommunityFeatures Pets Allowed With Restrictions
EquipmentType Water Heater
Features Elevator, Balcony
ParkingSpaceTotal 1
PoolType Outdoor Pool
RentalEquipmentType Water Heater
Structure Playground, Tennis Court

Building

BathroomTotal 1
BedroomsAboveGround 2
BedroomsTotal 2
Appliances Dishwasher, Dryer, Stove, Washer, Refrigerator
BasementType None
CoolingType Wall Unit
ExteriorFinish Brick
FireProtection Controlled Entry
HeatingFuel Electric
HeatingType Baseboard Heaters
SizeInterior 800 - 899 Sqft
Type Apartment

Parking

Other
Garage

Land

Acreage No
LandAmenities Park, Public Transit
LandscapeFeatures Landscaped
  • Aerial
  • Street Level

https://www.realtor.ca/real-estate/30231254/1005-931-wonderland-road-s-london-south-south-m-south-m

Interested?

Contact us for more information


Sending

Your Favourites


No Favourites Found


This REALTOR.ca listing content is owned and licensed by REALTOR® members of The Canadian Real Estate Association

The trademarks REALTOR®, REALTORS®, and the REALTOR® logo are controlled by The Canadian Real Estate Association (CREA) and identify real estate professionals who are members of CREA. The trademarks MLS®, Multiple Listing Service® and the associated logos are owned by The Canadian Real Estate Association (CREA) and identify the quality of services provided by real estate professionals who are members of CREA. The trademark DDF® is owned by The Canadian Real Estate Association (CREA) and identifies CREA's Data Distribution Facility (DDF®)


October 12 2026 10:50:34

London and St. Thomas Association of REALTORS®

RE/MAX Advantage Realty Ltd.

RealtyPress WordPress CREA DDF® Plugin

Helping you find more than just a house—creating homes and memories in Oxford County.

Facebook X-twitter Instagram Linkedin
  • Home
  • About
  • Tiffany's Properties
  • MLS Properties
  • Buying
  • Selling
  • Contact Me

The Realty Firm

35 Wellington St North, Unit 202, Woodstock, ON

Send me an email

tiffany.fewster@gmail.com

Call me

519-532-0306

Powered by Augmentum Multimedia Inc. 

© 2025. All rights reserved.

Owning a home is a keystone of wealth… both financial affluence and emotional security.

Suze Orman
October 17, 2026 Saturday!
Tiffany Fewster-Salt
  • Login
Forget Password?