
1 Northcourt Street E Norwich, Ontario N0J 1P0

$329,000
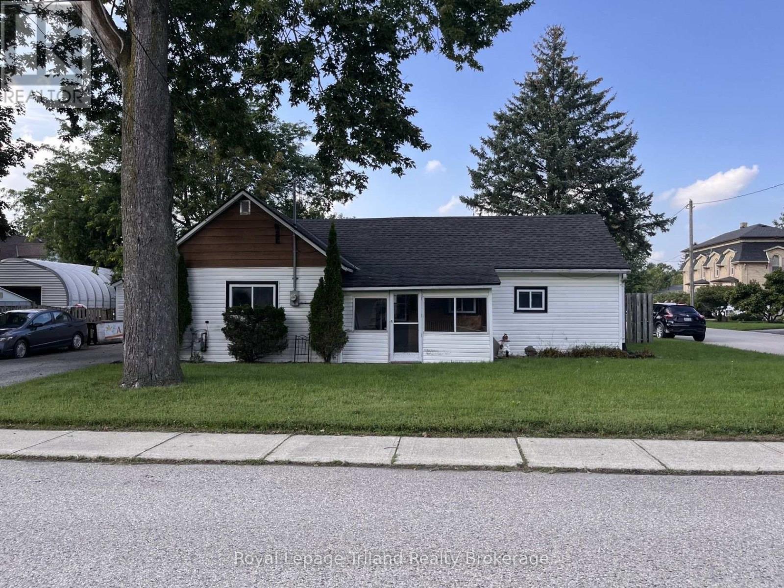
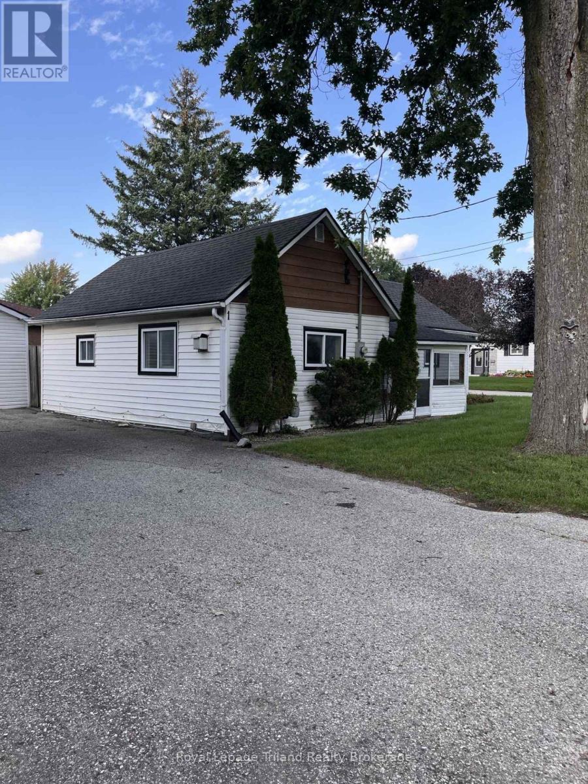
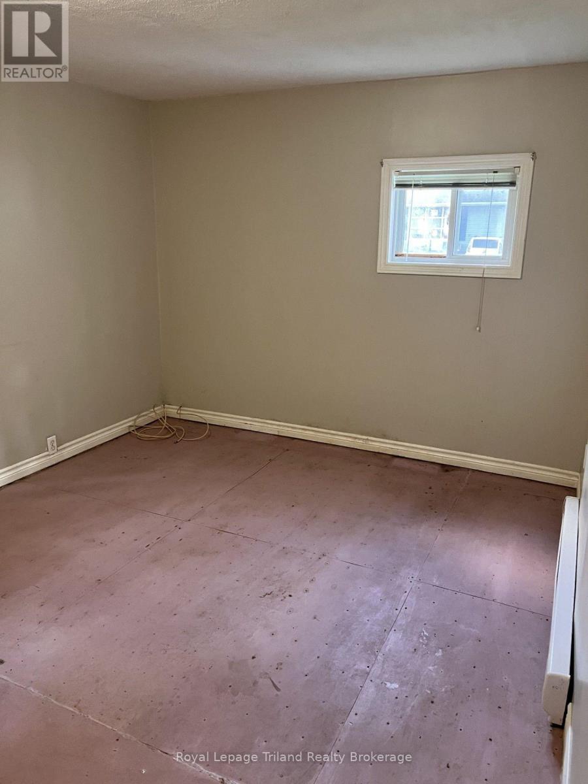
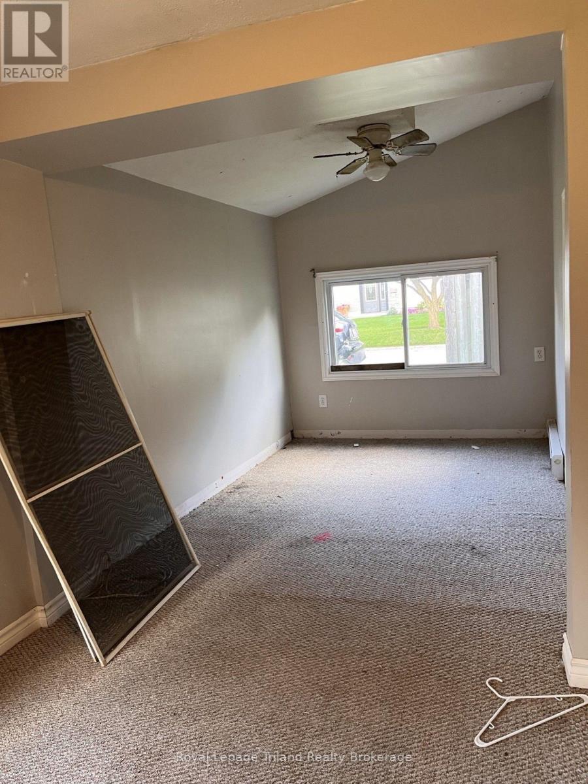
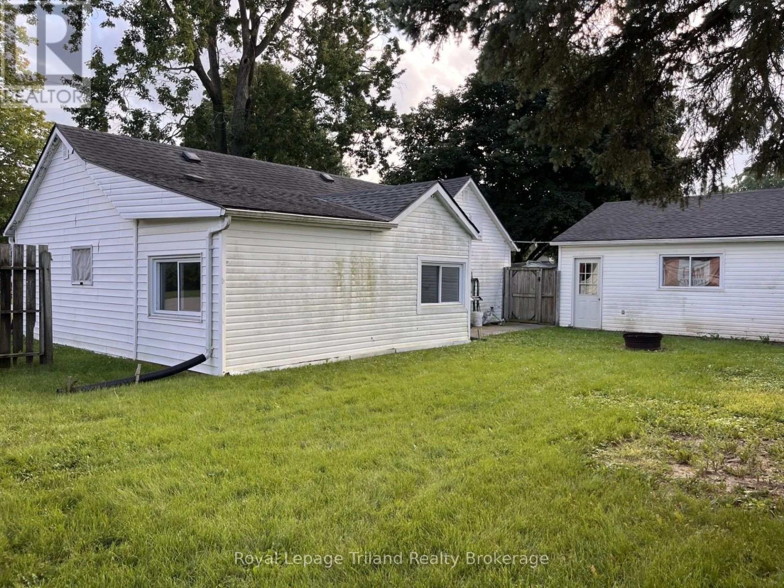
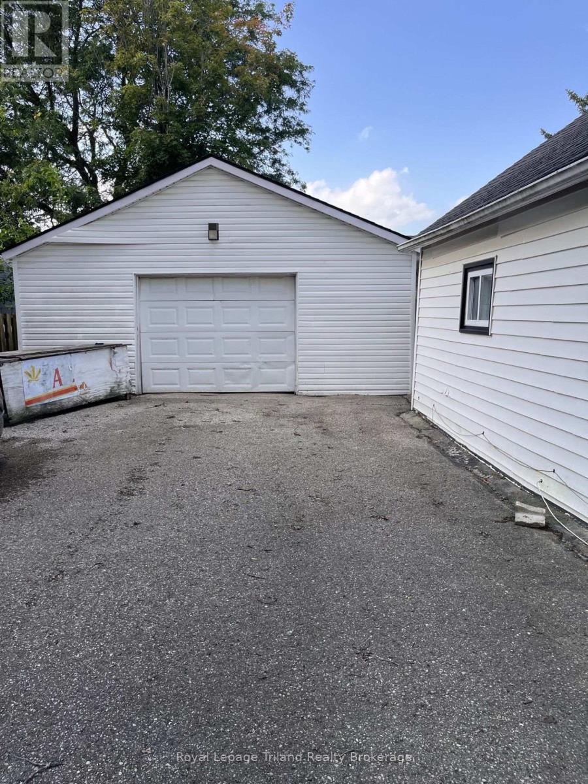
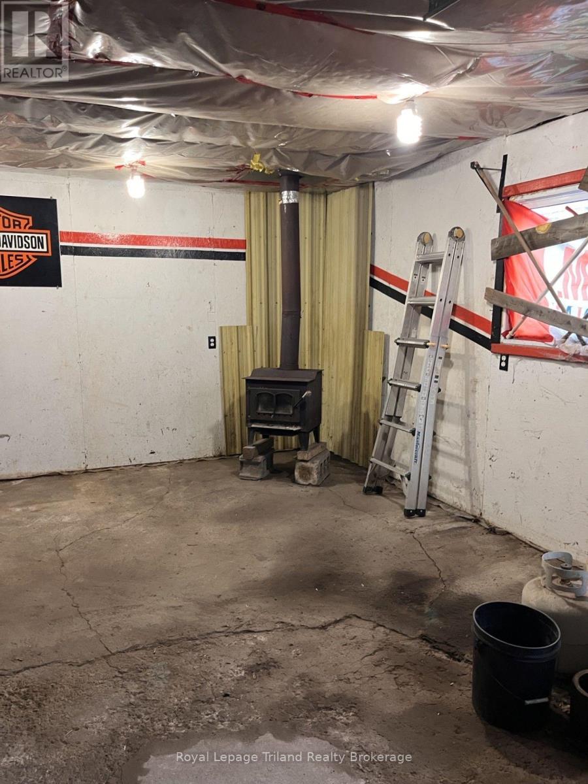
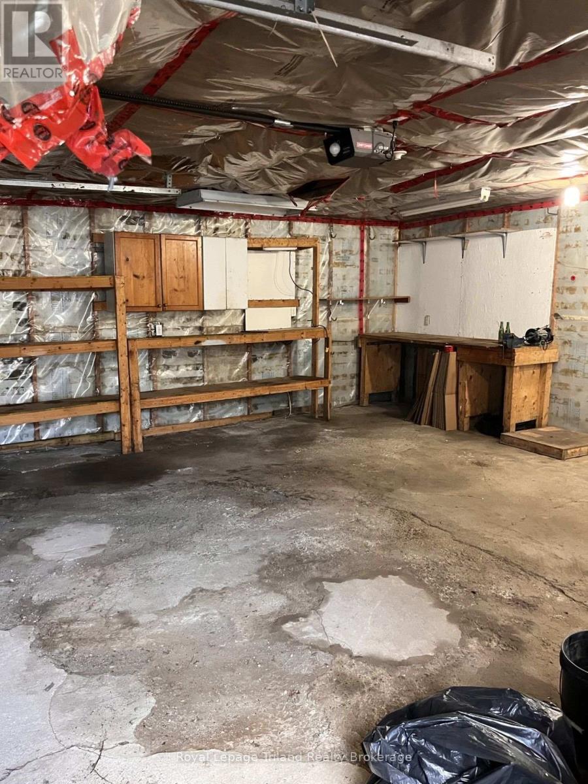
Here is a home to start out with or a nice corner lot in Norwich, 70'x65'. In need of some TLC, but a great place to start, a 2 bedroom home with detached garage/shop, double wide paved drive. (id:61716)
Property Details
| MLS® Number | X13744390 |
| Property Type | Single Family |
| Community Name | Norwich Town |
| AmenitiesNearBy | Place Of Worship, Schools |
| CommunityFeatures | School Bus |
| EquipmentType | None |
| ParkingSpaceTotal | 6 |
| RentalEquipmentType | None |
| Structure | Porch |
Building
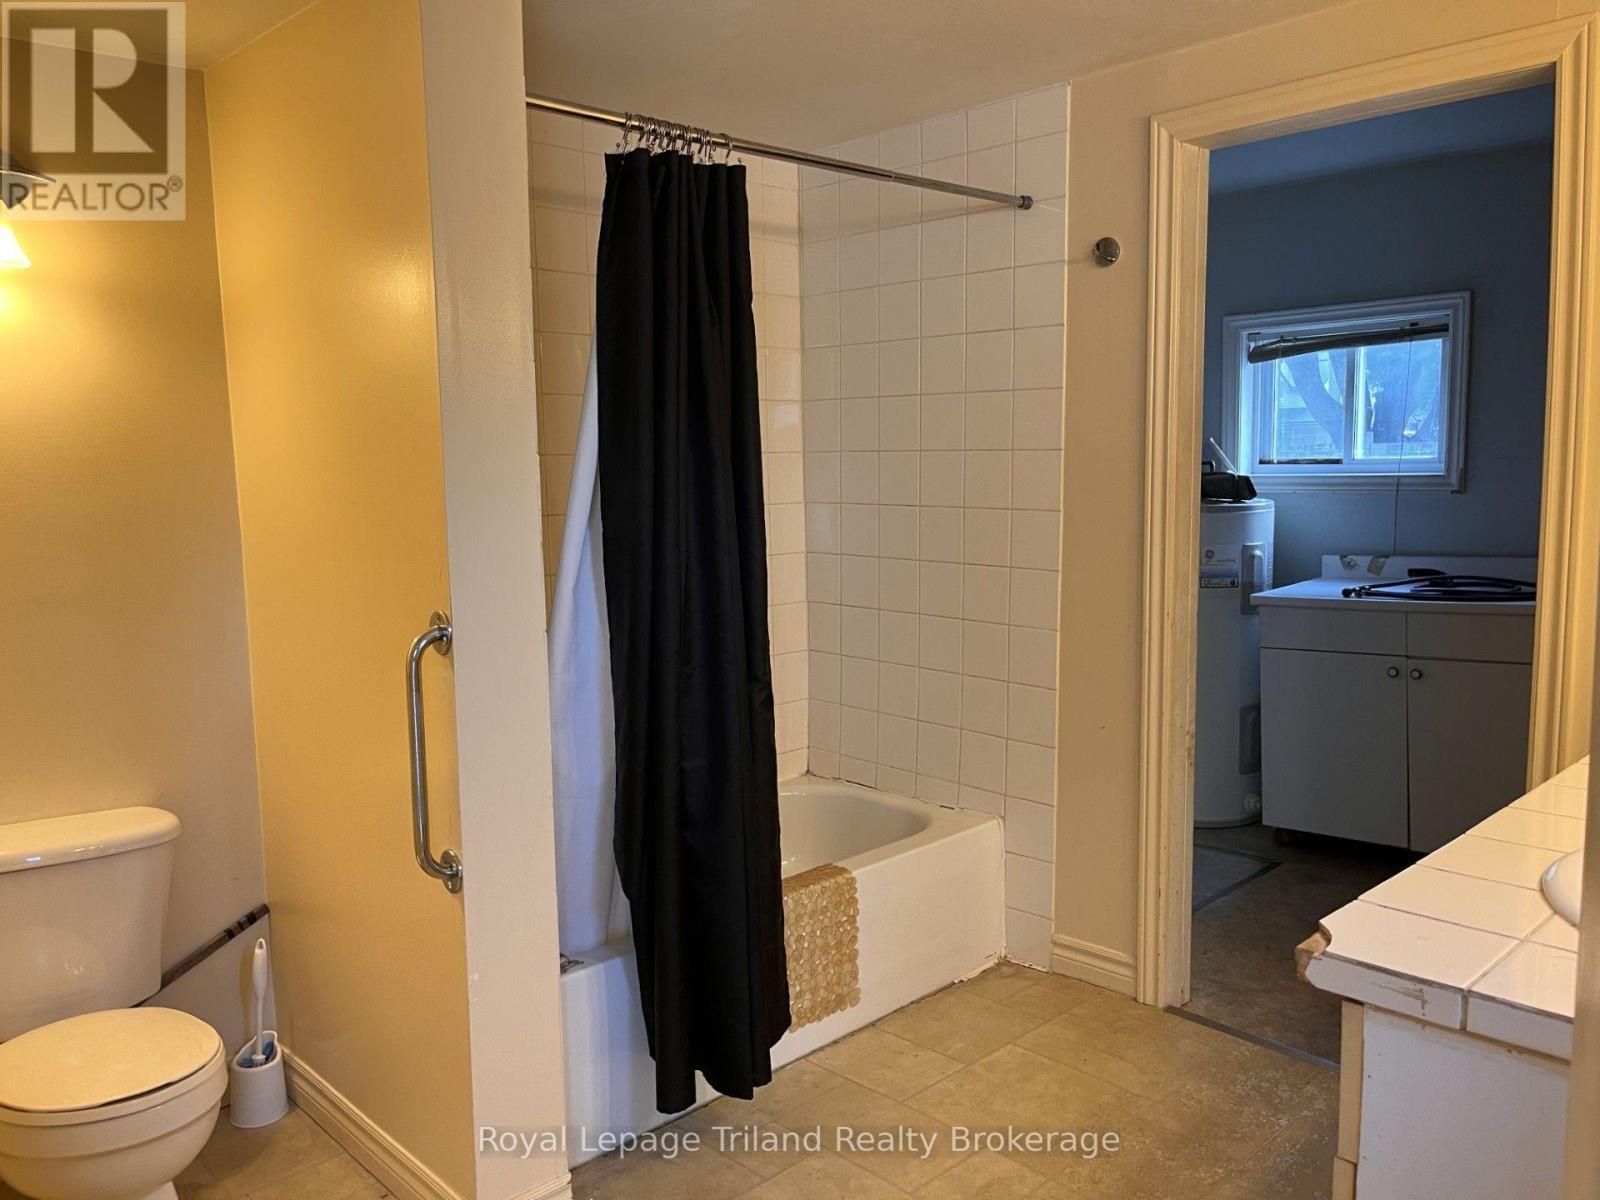
| BathroomTotal | 1 |
| BedroomsAboveGround | 2 |
| BedroomsTotal | 2 |
| Age | 51 To 99 Years |
| Appliances | Water Meter |
| BasementType | Crawl Space |
| ConstructionStyleAttachment | Detached |
| CoolingType | None |
| ExteriorFinish | Vinyl Siding |
| FoundationType | Block |
| HeatingFuel | Natural Gas |
| HeatingType | Forced Air |
| StoriesTotal | 2 |
| SizeInterior | 700 - 1100 Sqft |
| Type | House |
| UtilityWater | Municipal Water |
Parking
| Detached Garage | |
| Garage |
Land
| Acreage | No |
| LandAmenities | Place Of Worship, Schools |
| Sewer | Sanitary Sewer |
| SizeDepth | 65 Ft ,10 In |
| SizeFrontage | 70 Ft ,10 In |
| SizeIrregular | 70.9 X 65.9 Ft |
| SizeTotalText | 70.9 X 65.9 Ft|under 1/2 Acre |
| ZoningDescription | R1 |
Rooms
| Level | Type | Length | Width | Dimensions |
|---|---|---|---|---|
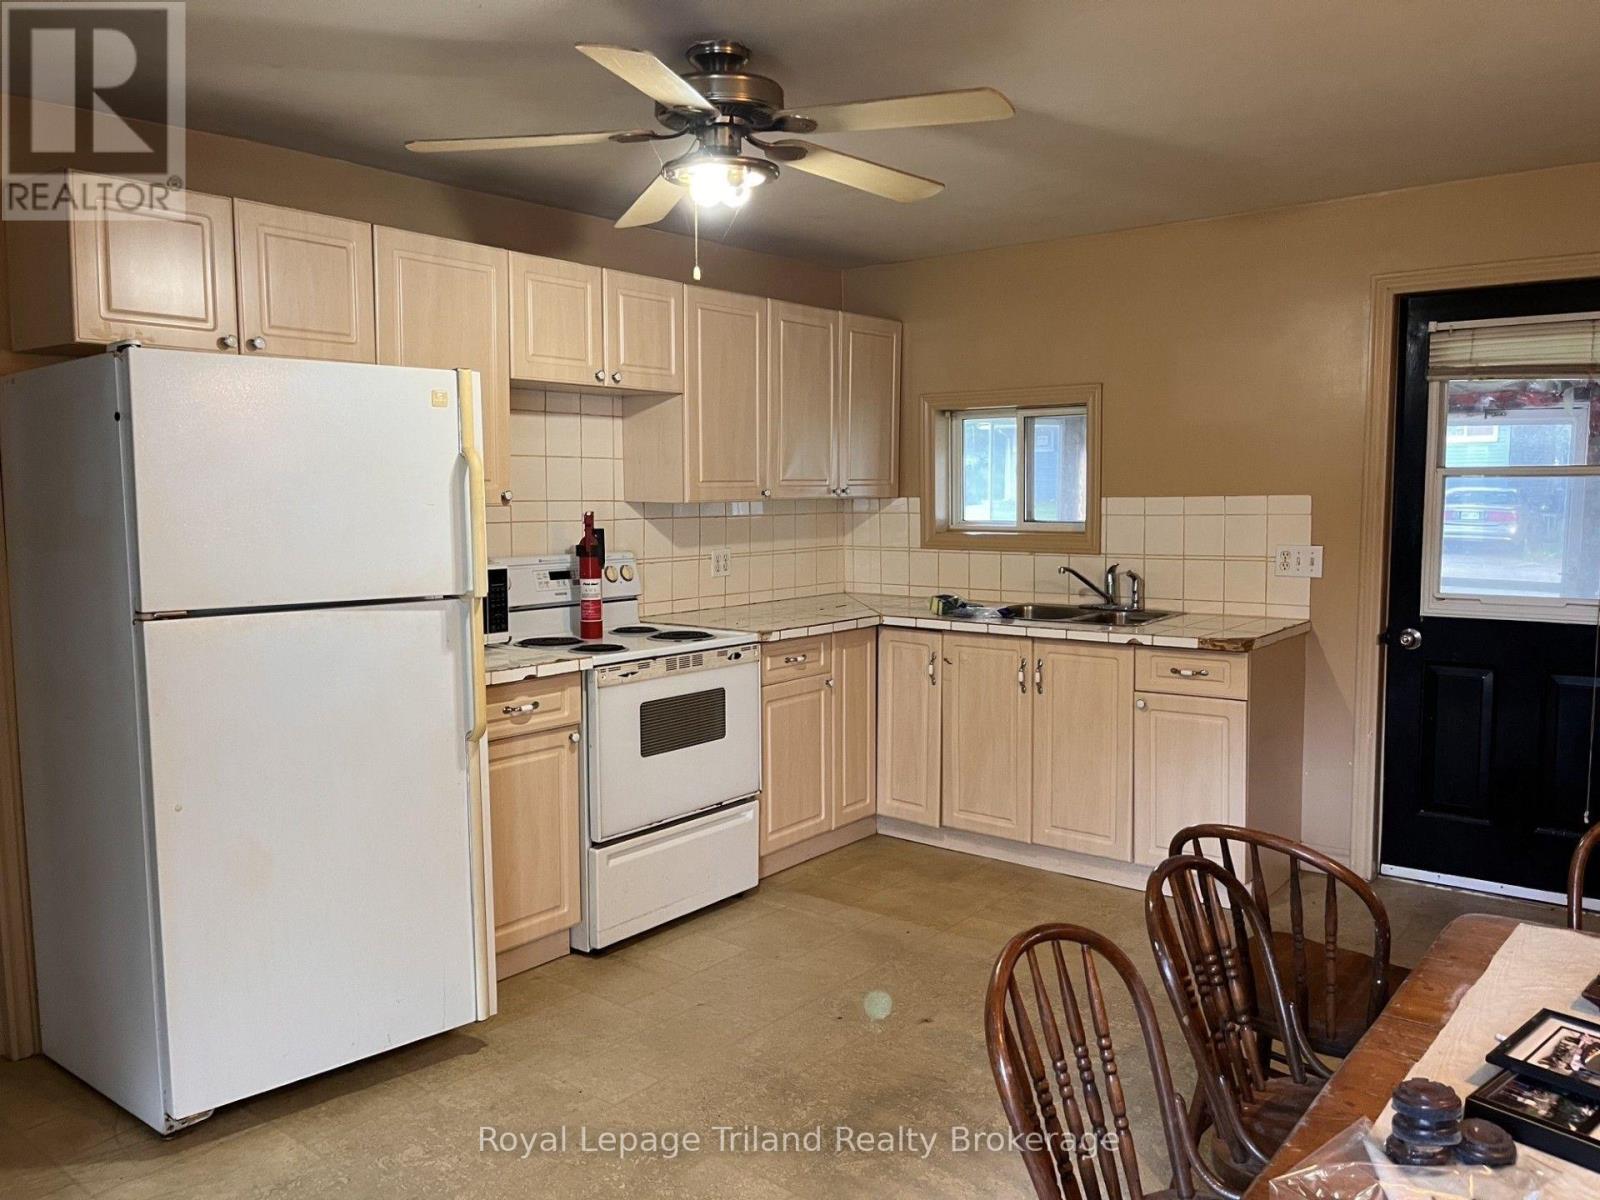
| Main Level | Kitchen | 5.18 m | 3.96 m | 5.18 m x 3.96 m |
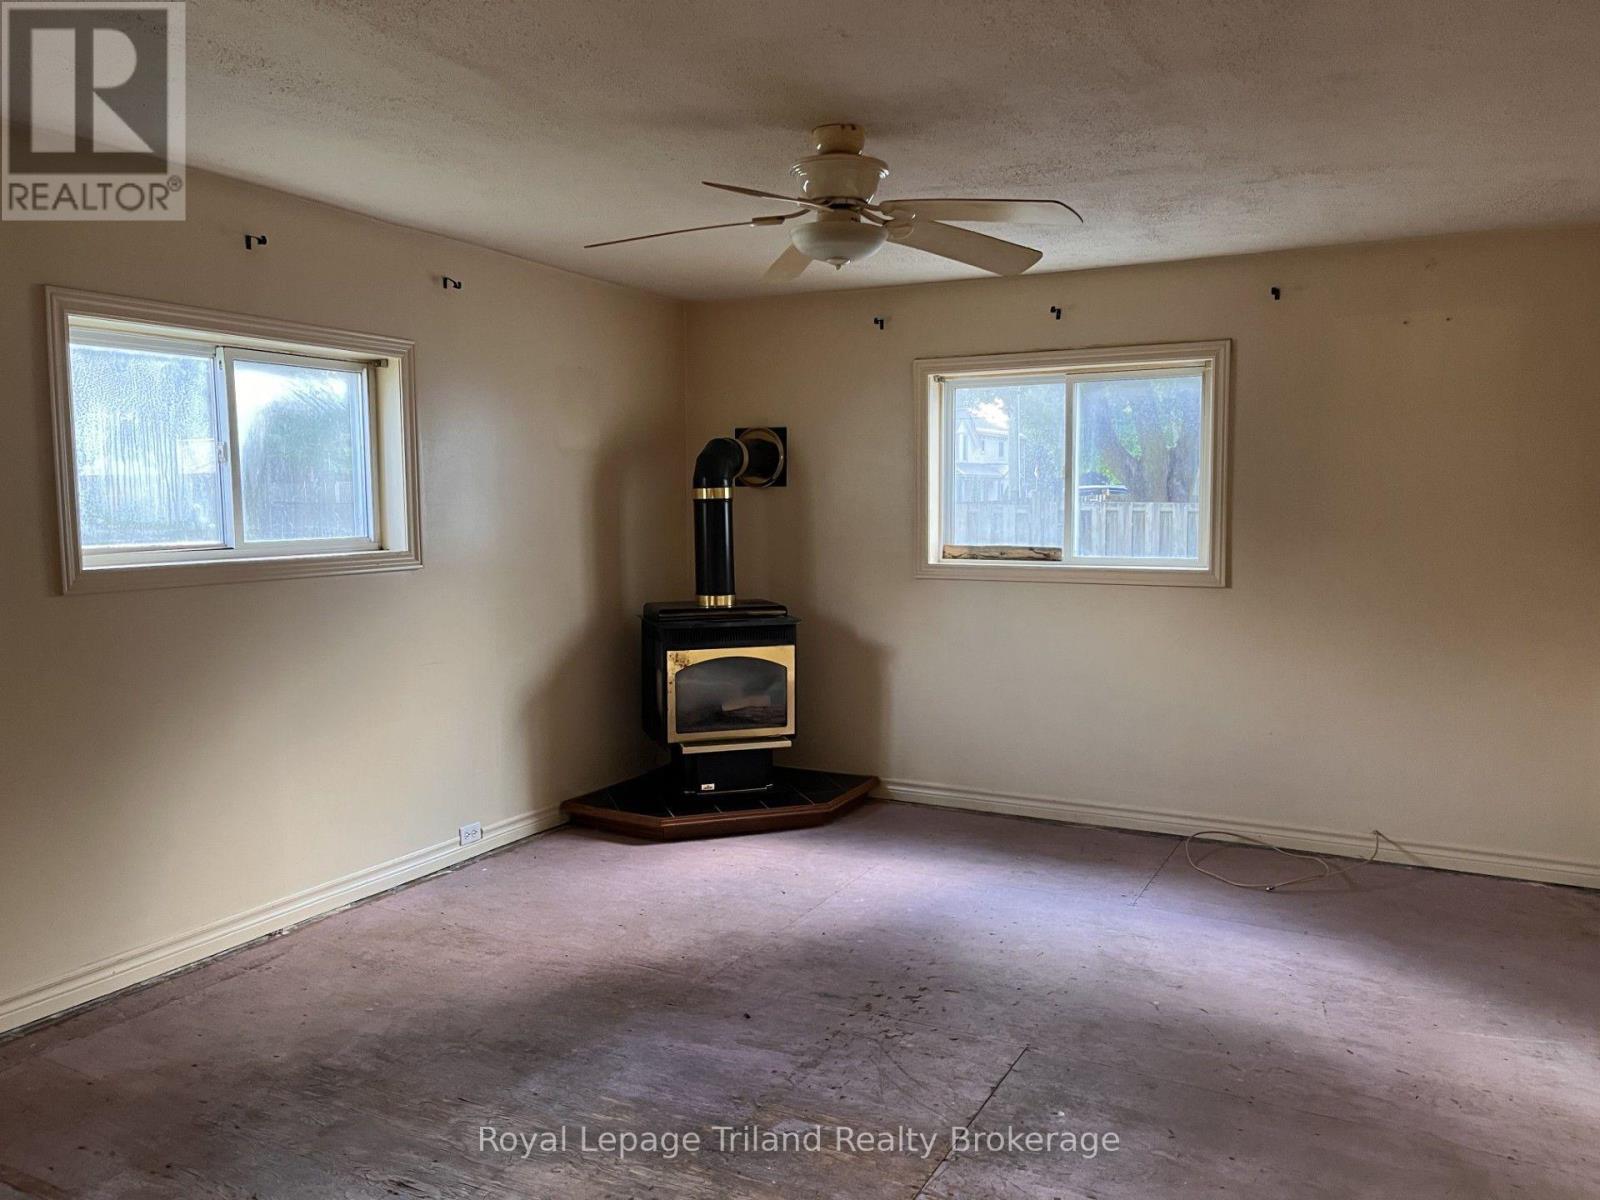
| Main Level | Living Room | 4.6 m | 3.9 m | 4.6 m x 3.9 m |
| Main Level | Primary Bedroom | 3.04 m | 4.45 m | 3.04 m x 4.45 m |
| Main Level | Bedroom | 5.94 m | 2.34 m | 5.94 m x 2.34 m |
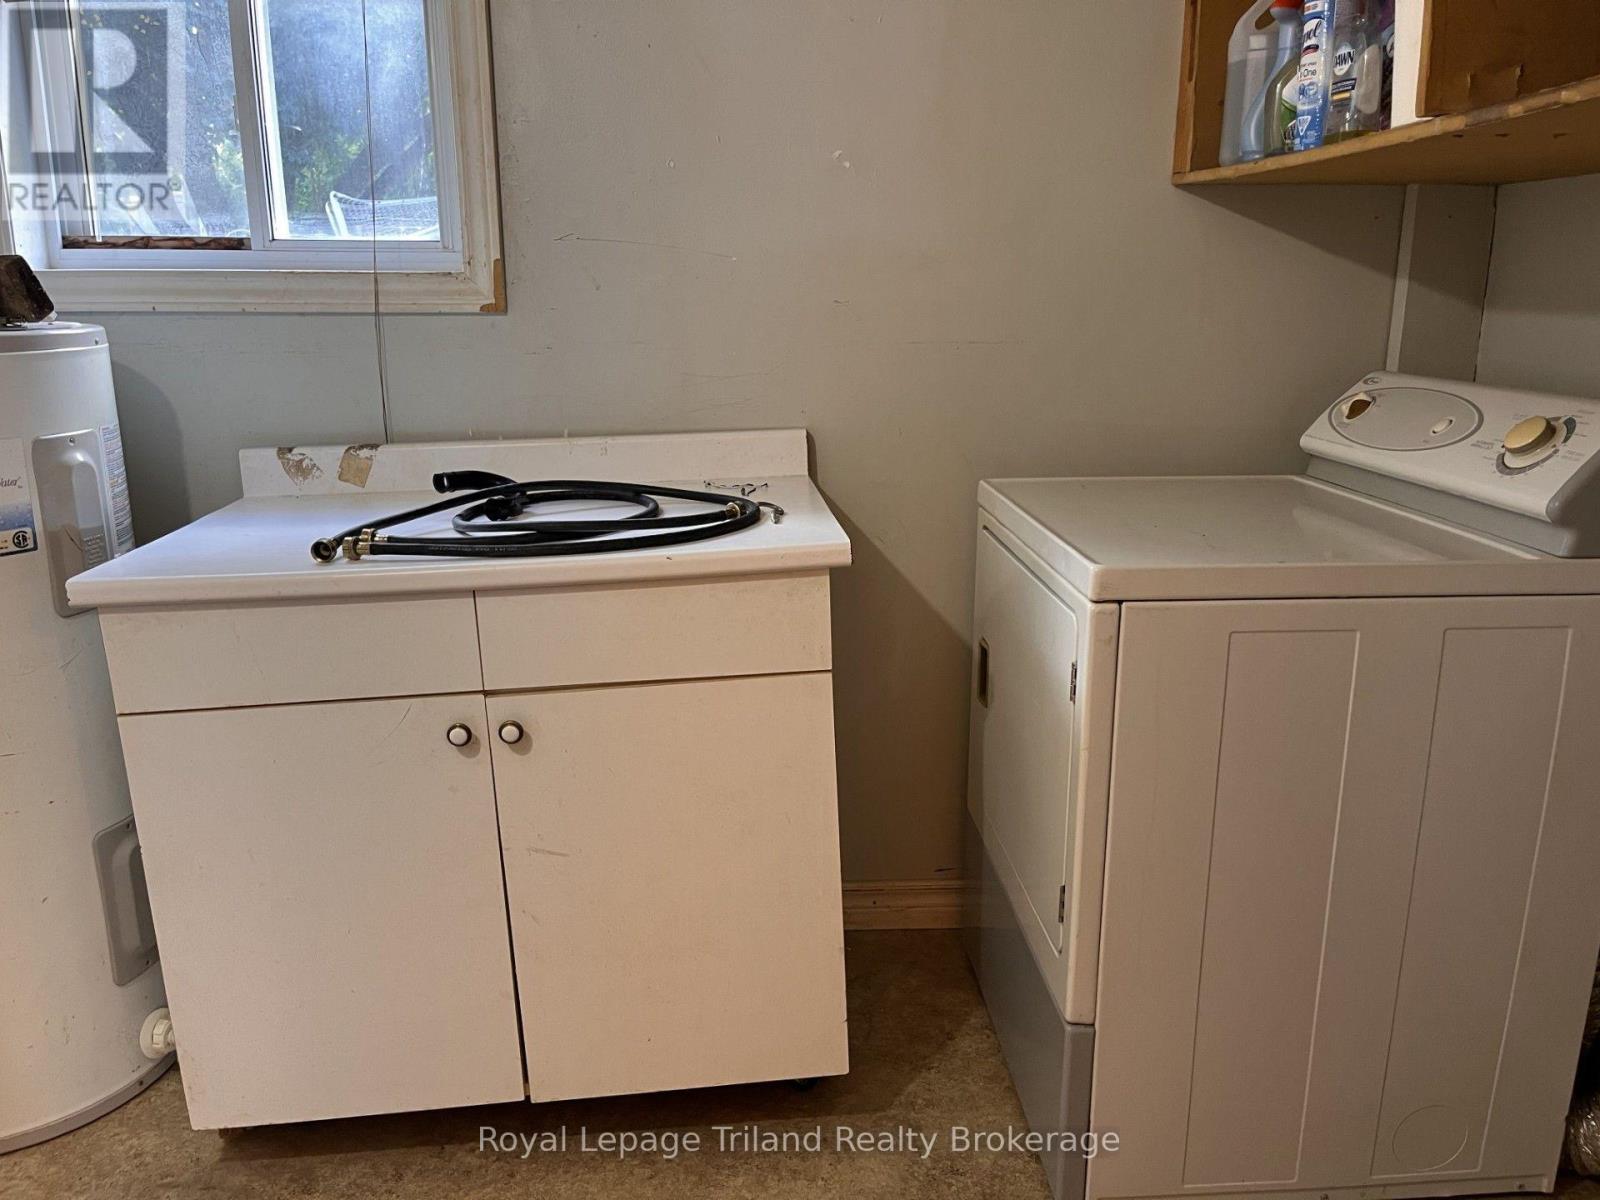
| Main Level | Laundry Room | 1.82 m | 2.92 m | 1.82 m x 2.92 m |
| Main Level | Other | 1.7 m | 3.65 m | 1.7 m x 3.65 m |
Utilities
| Cable | Available |
| Electricity | Installed |
| Sewer | Installed |
https://www.realtor.ca/real-estate/30234504/1-northcourt-street-e-norwich-norwich-town-norwich-town
Interested?
Contact us for more information

The trademarks REALTOR®, REALTORS®, and the REALTOR® logo are controlled by The Canadian Real Estate Association (CREA) and identify real estate professionals who are members of CREA. The trademarks MLS®, Multiple Listing Service® and the associated logos are owned by The Canadian Real Estate Association (CREA) and identify the quality of services provided by real estate professionals who are members of CREA. The trademark DDF® is owned by The Canadian Real Estate Association (CREA) and identifies CREA's Data Distribution Facility (DDF®)
October 12 2026 07:24:52
Woodstock-Ingersoll Real Estate Board
Royal LePage Triland Realty Brokerage
