• Home
  • About
  • Properties
    • Tiffany’s Properties
    • MLS Search
  • Buying
  • Selling
  • Tools
    • Mortgage Payment Calculator
    • CMHC Insurance Calculator
  • Contact Me
Tiff-logo-green
  • Home Evaluation
  • 519-532-0306


LOADING

  • « Go back

1 - 2500 Main Street London South, Ontario N6P 1T5
view favourites
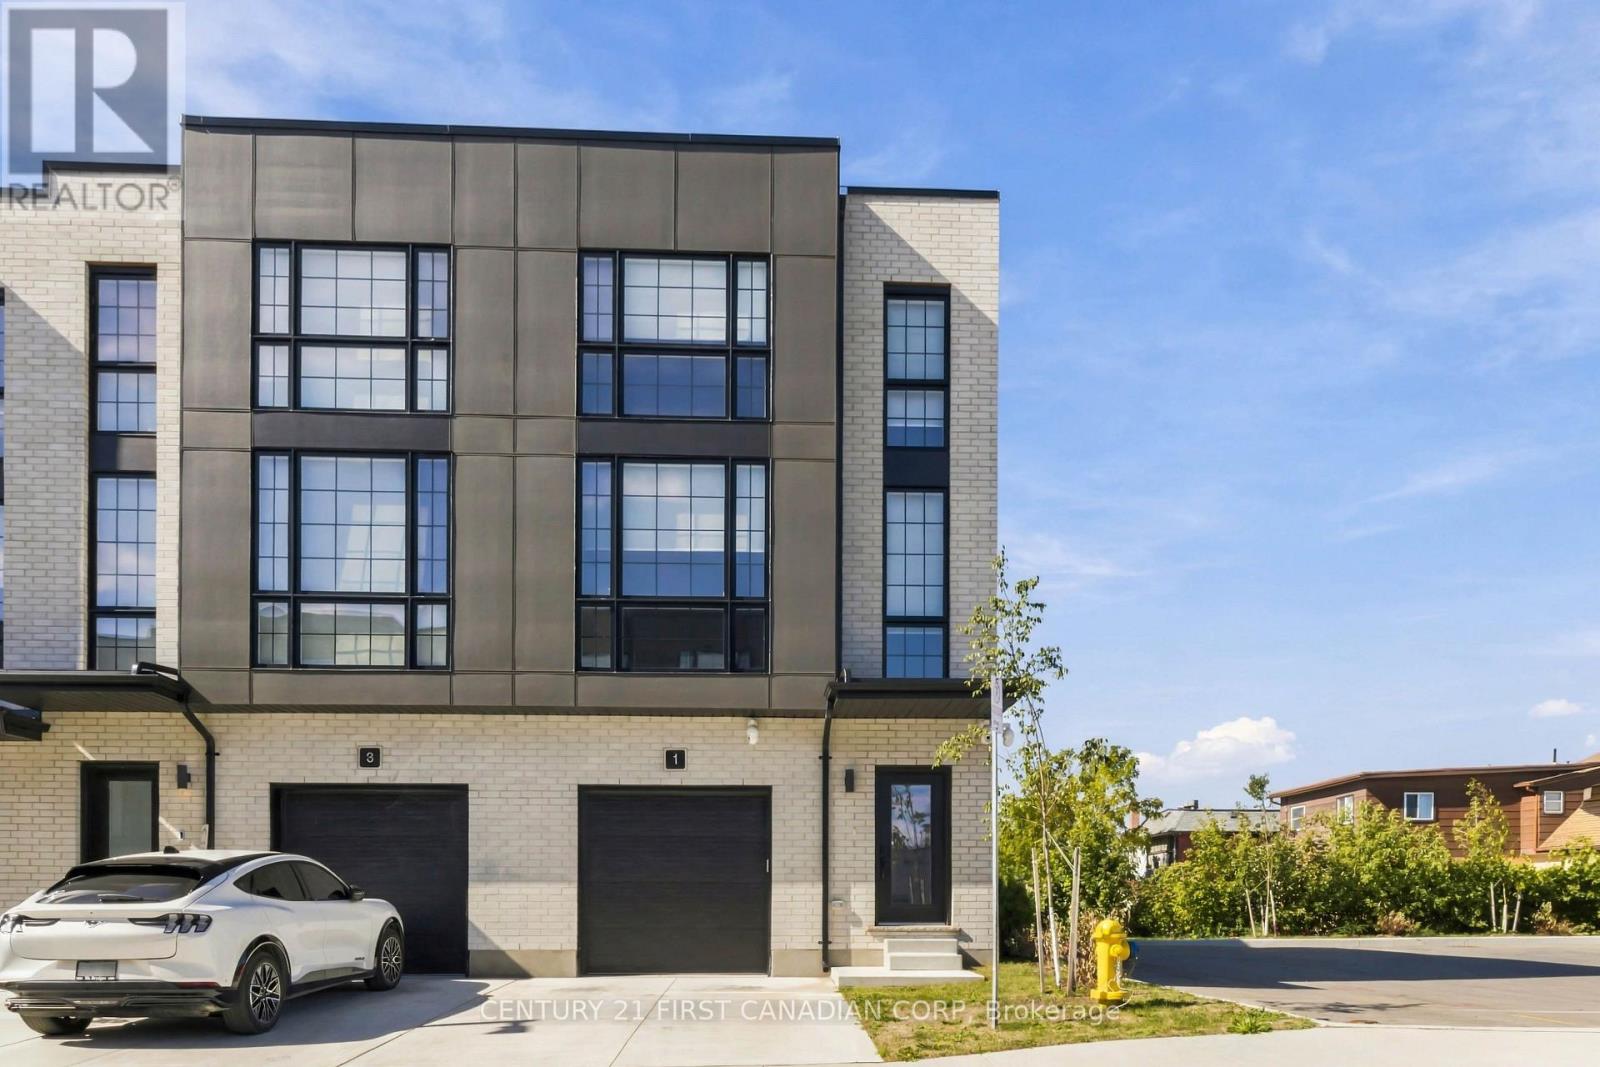
  • 1 - 2500 Main Street, London South, Ontario  N6P 1T5 - Photo 1 - X13853192
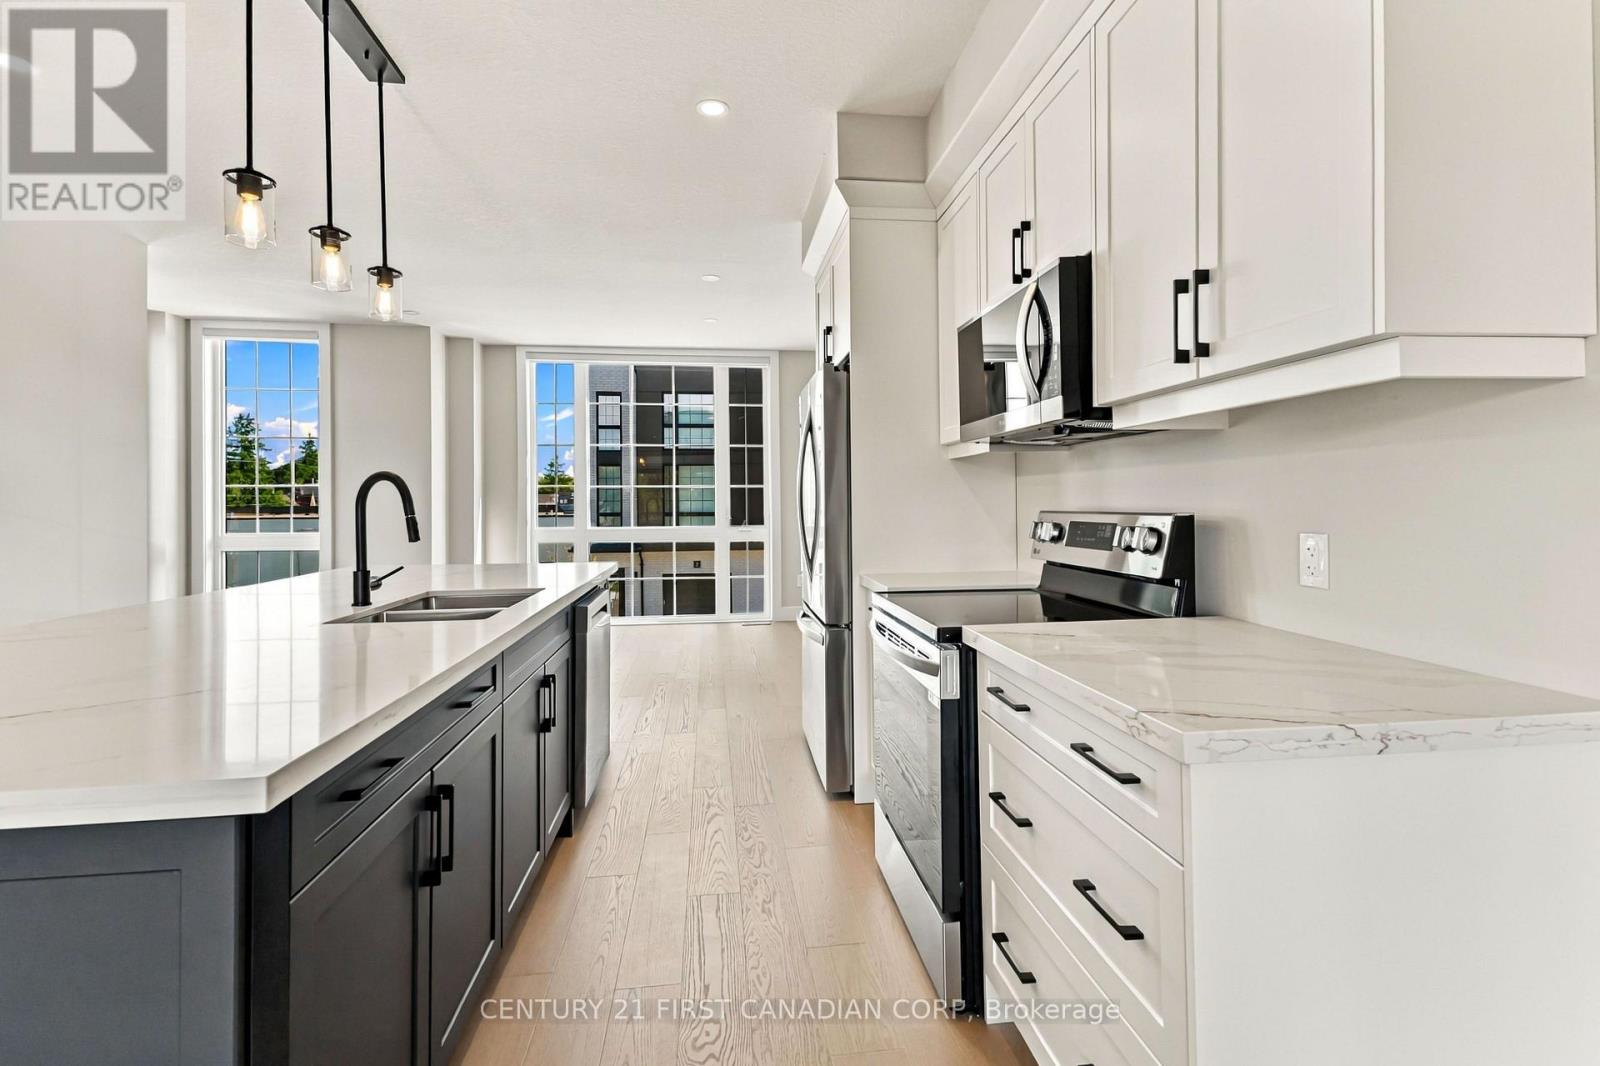
  • 1 - 2500 Main Street, London South, Ontario  N6P 1T5 - Photo 2 - X13853192
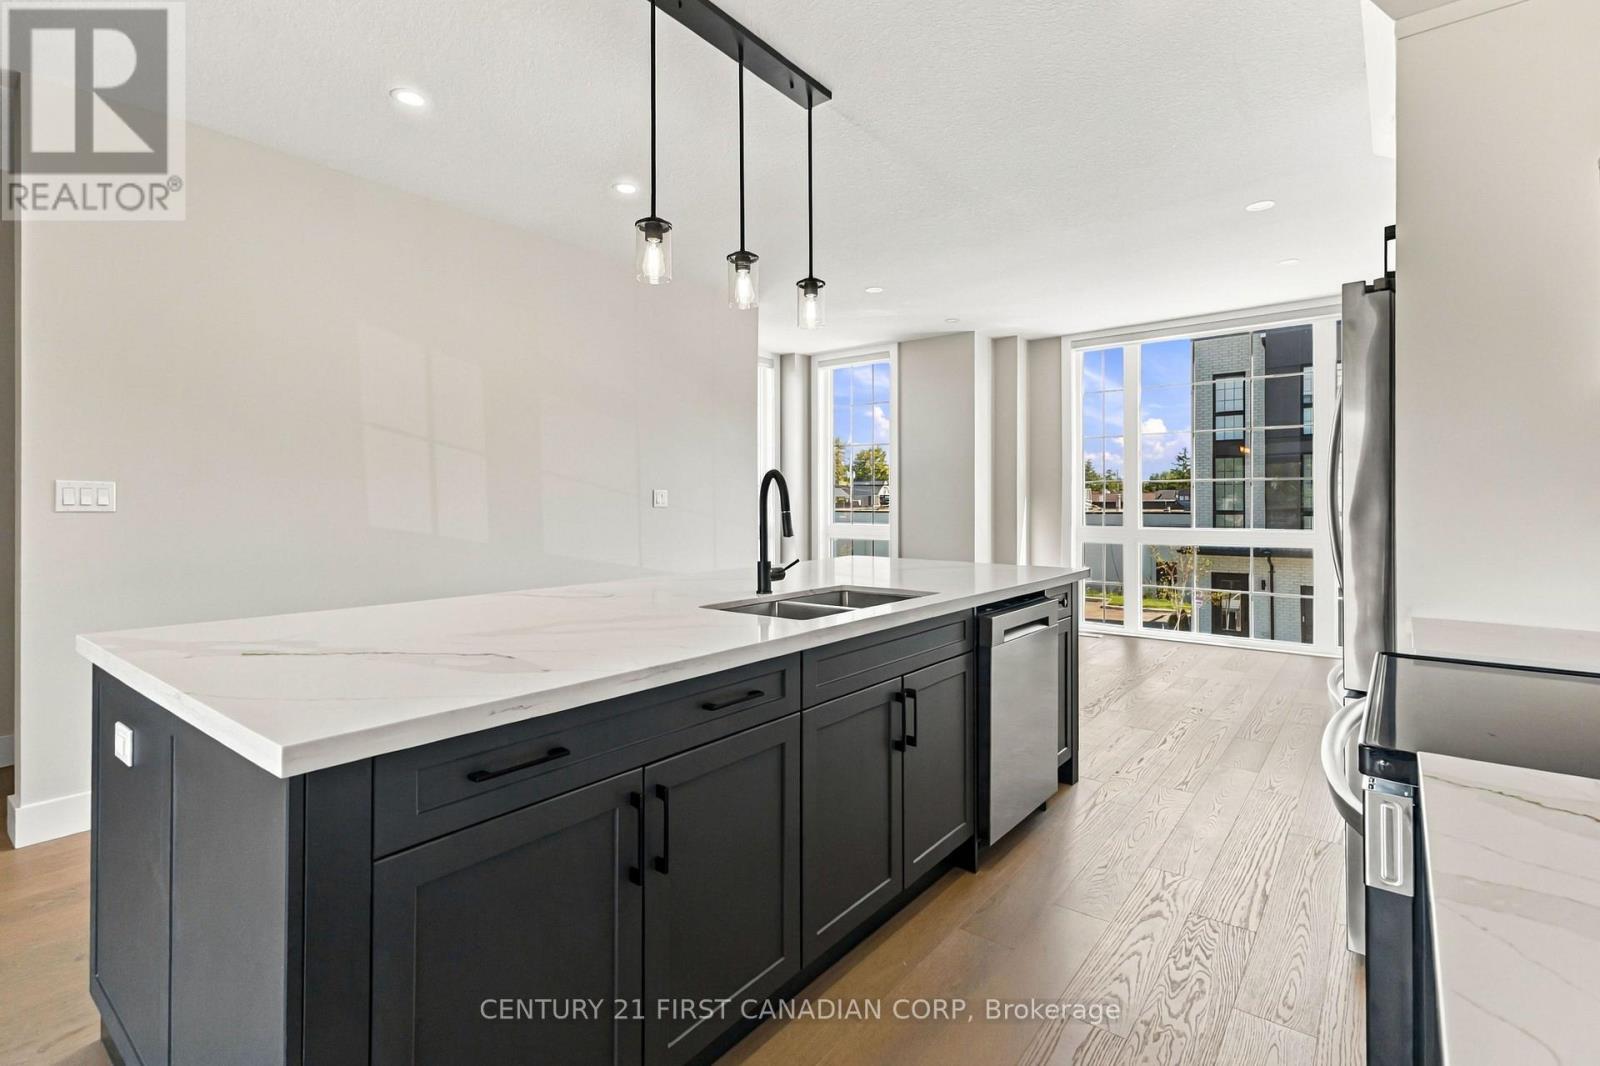
  • 1 - 2500 Main Street, London South, Ontario  N6P 1T5 - Photo 3 - X13853192
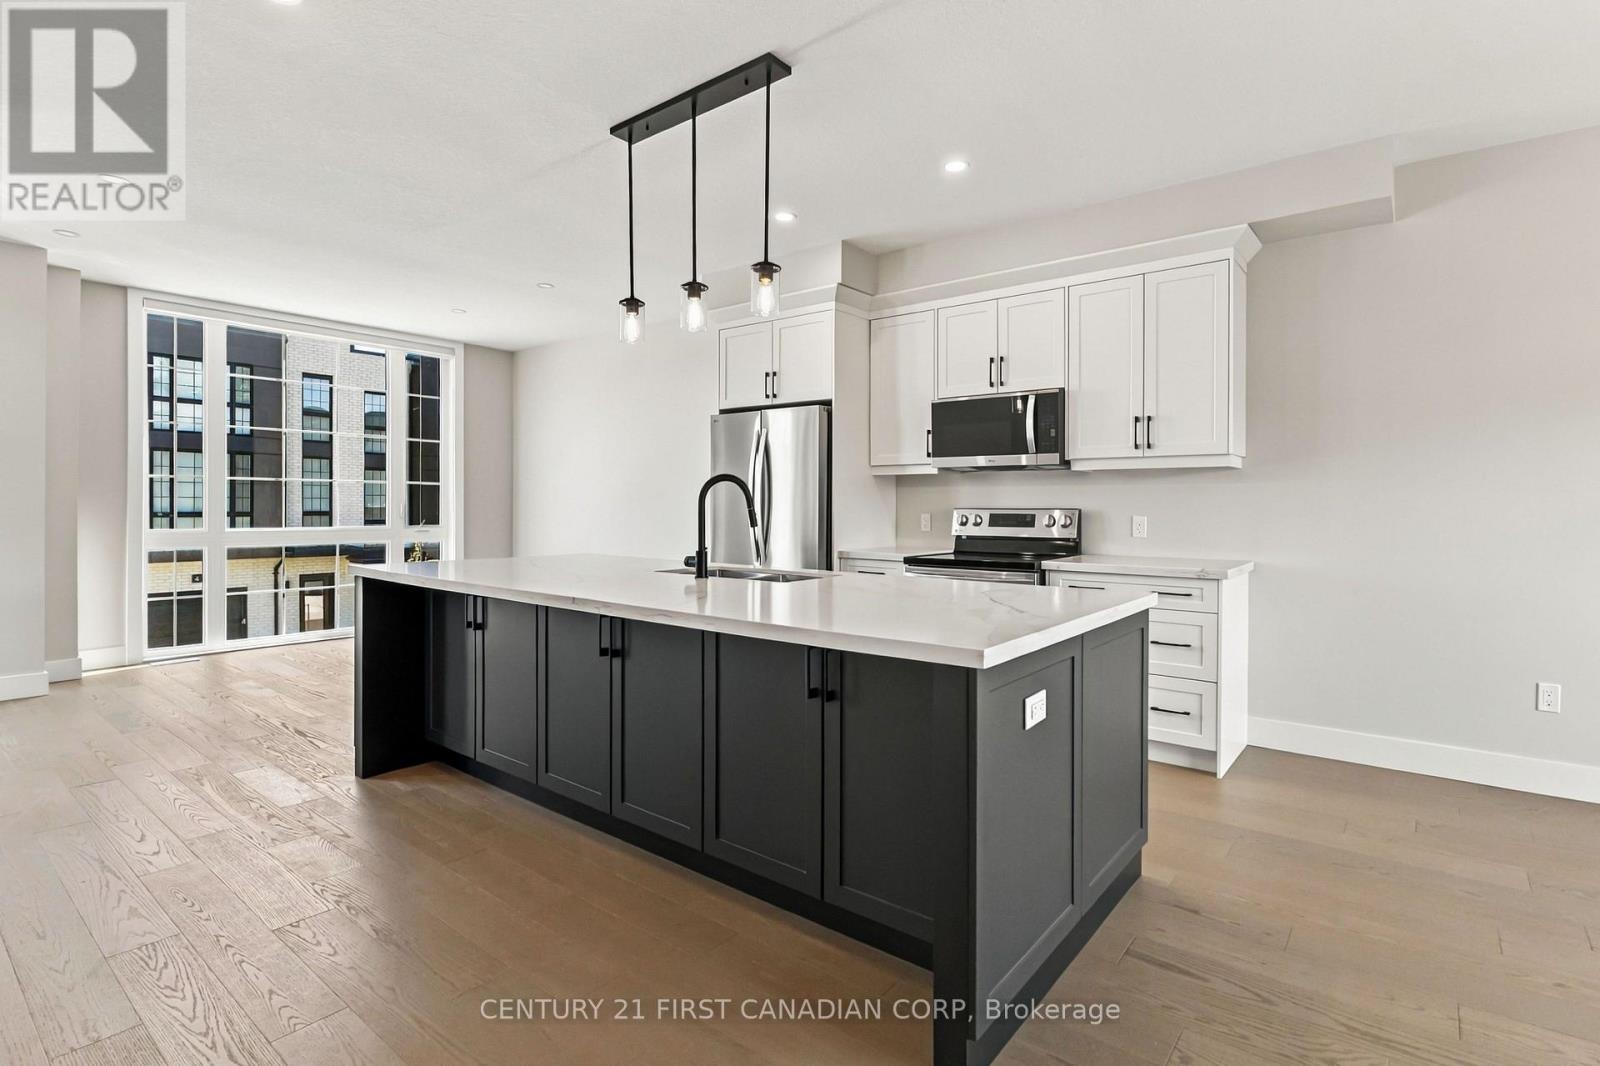
  • 1 - 2500 Main Street, London South, Ontario  N6P 1T5 - Photo 4 - X13853192
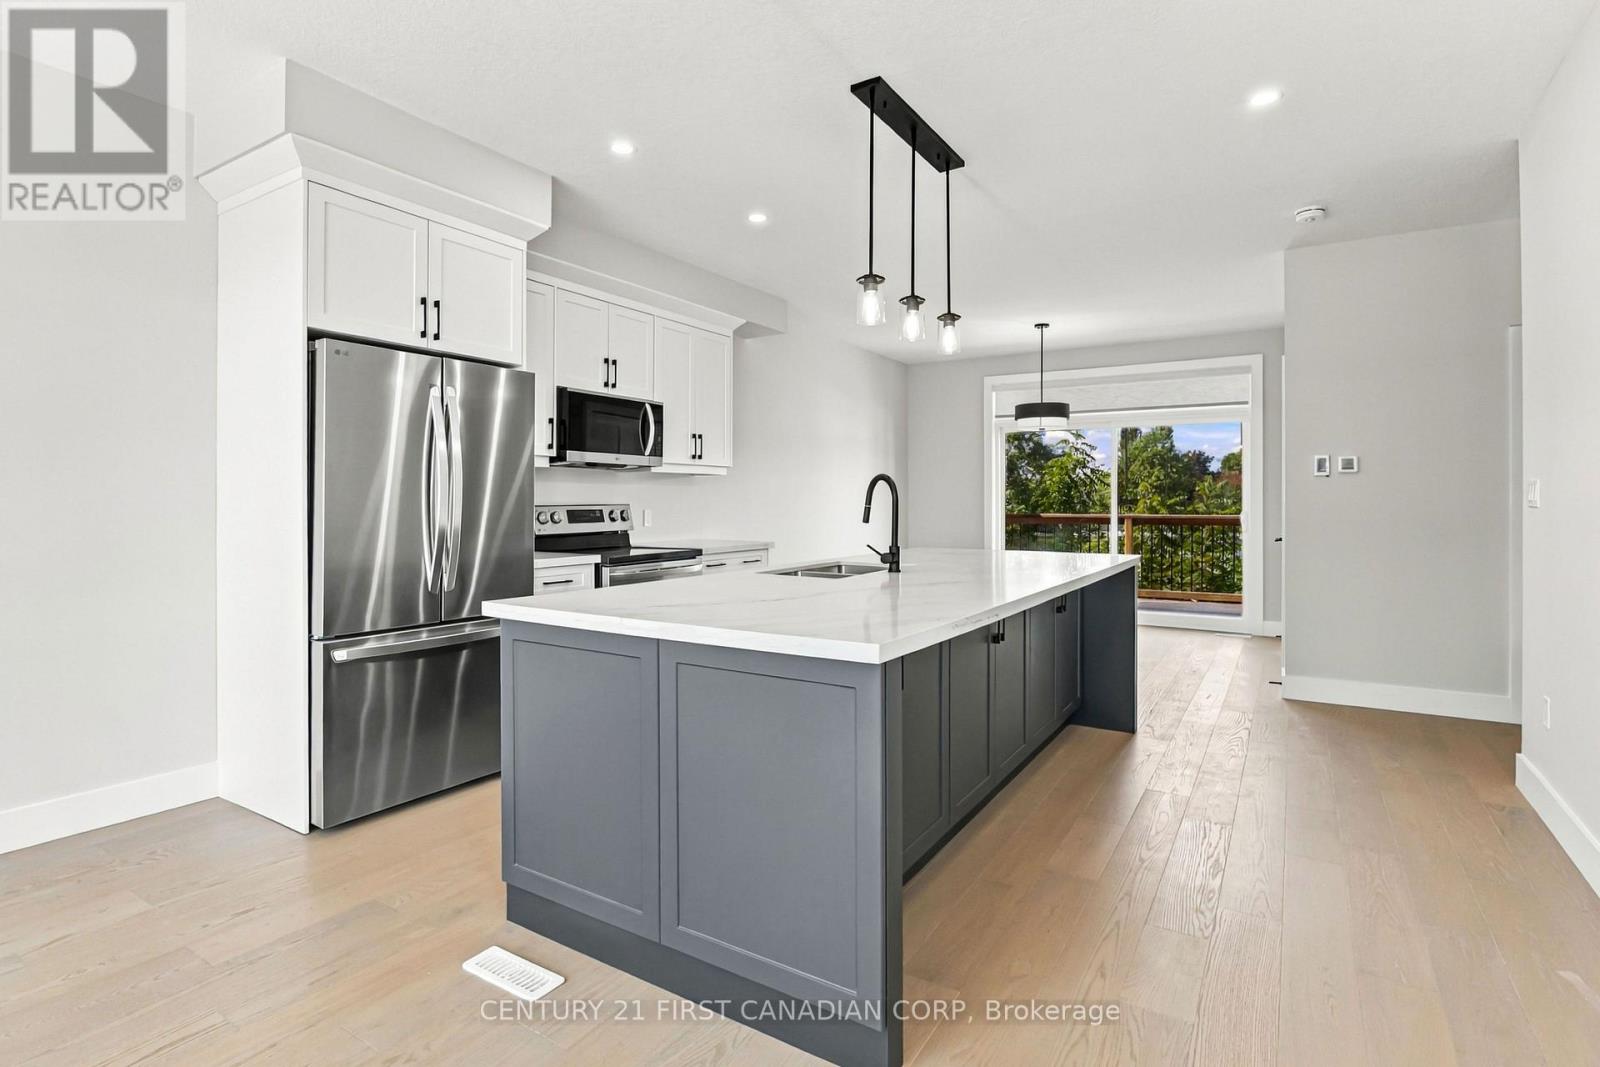
  • 1 - 2500 Main Street, London South, Ontario  N6P 1T5 - Photo 5 - X13853192
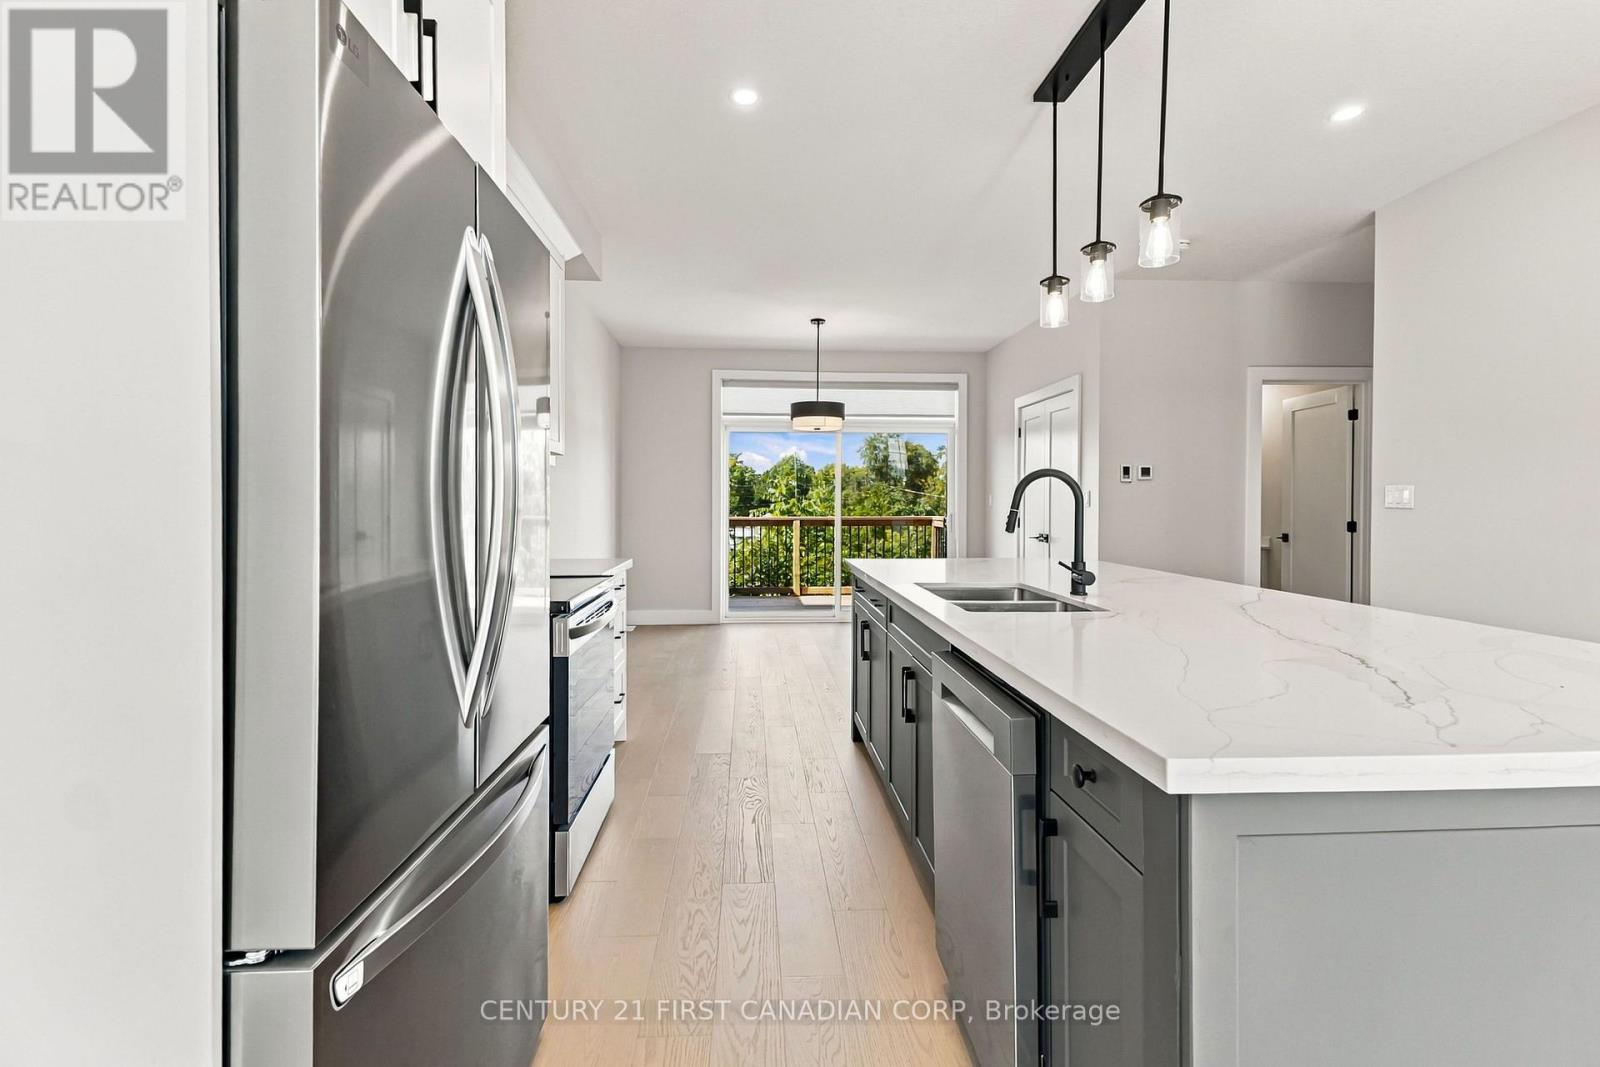
  • 1 - 2500 Main Street, London South, Ontario  N6P 1T5 - Photo 6 - X13853192
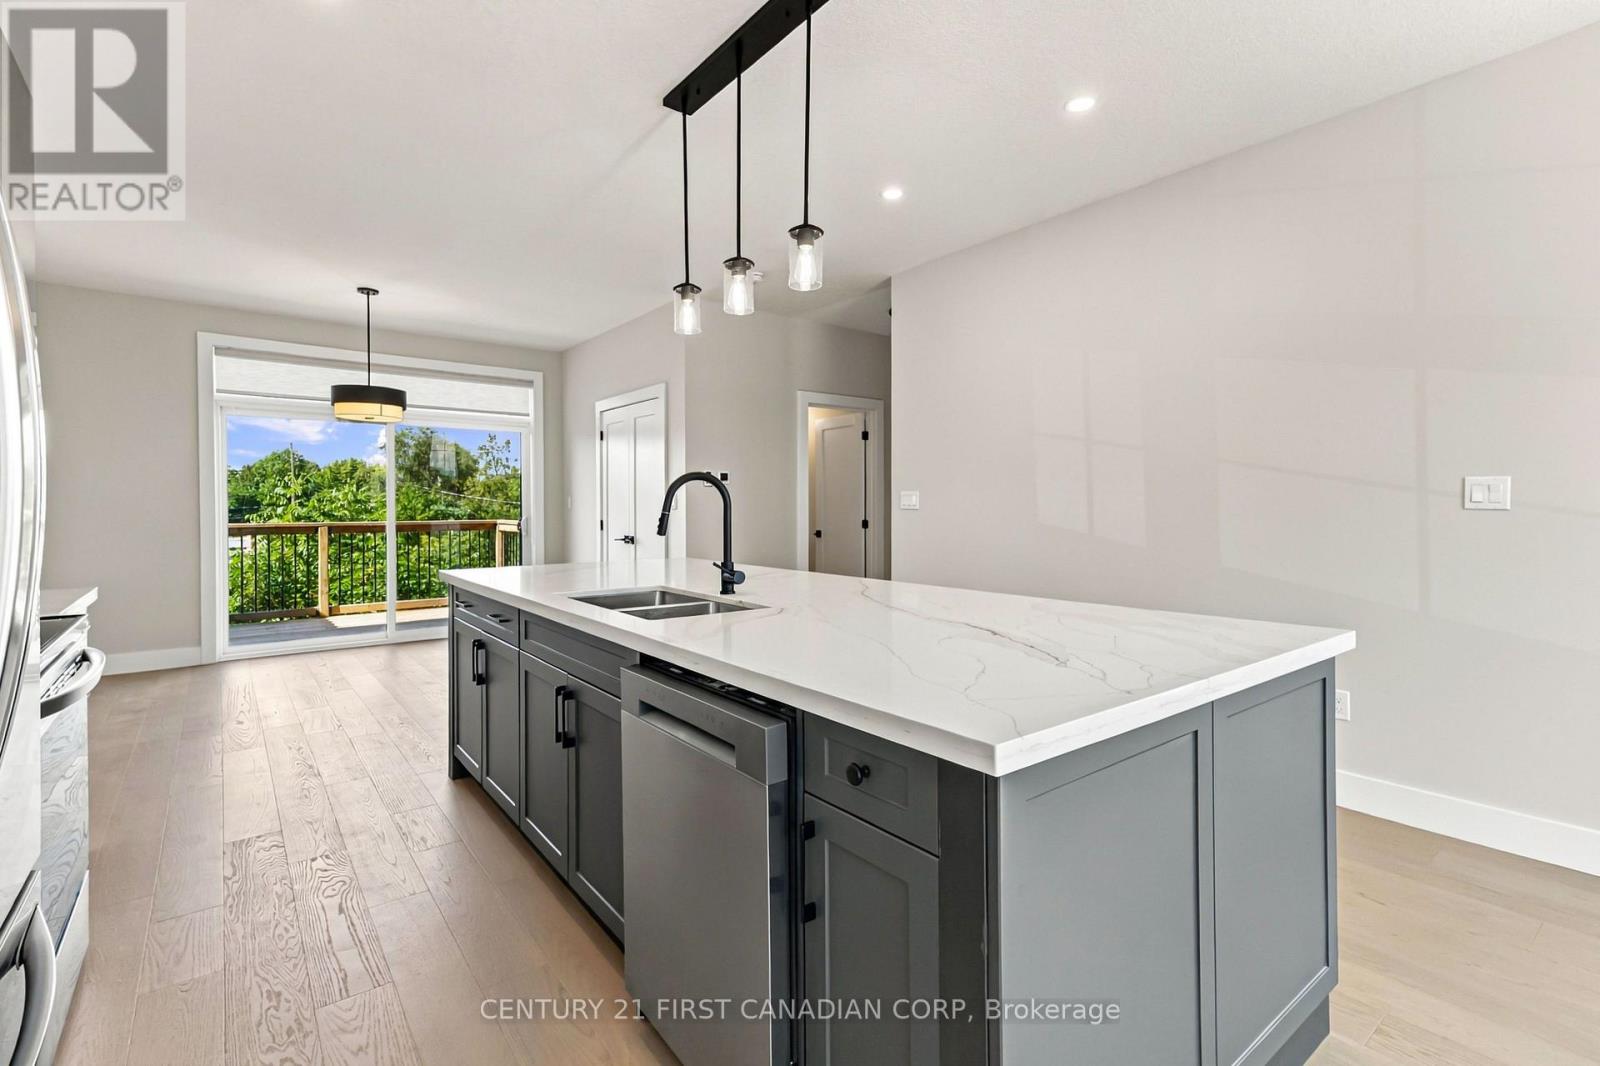
  • 1 - 2500 Main Street, London South, Ontario  N6P 1T5 - Photo 7 - X13853192
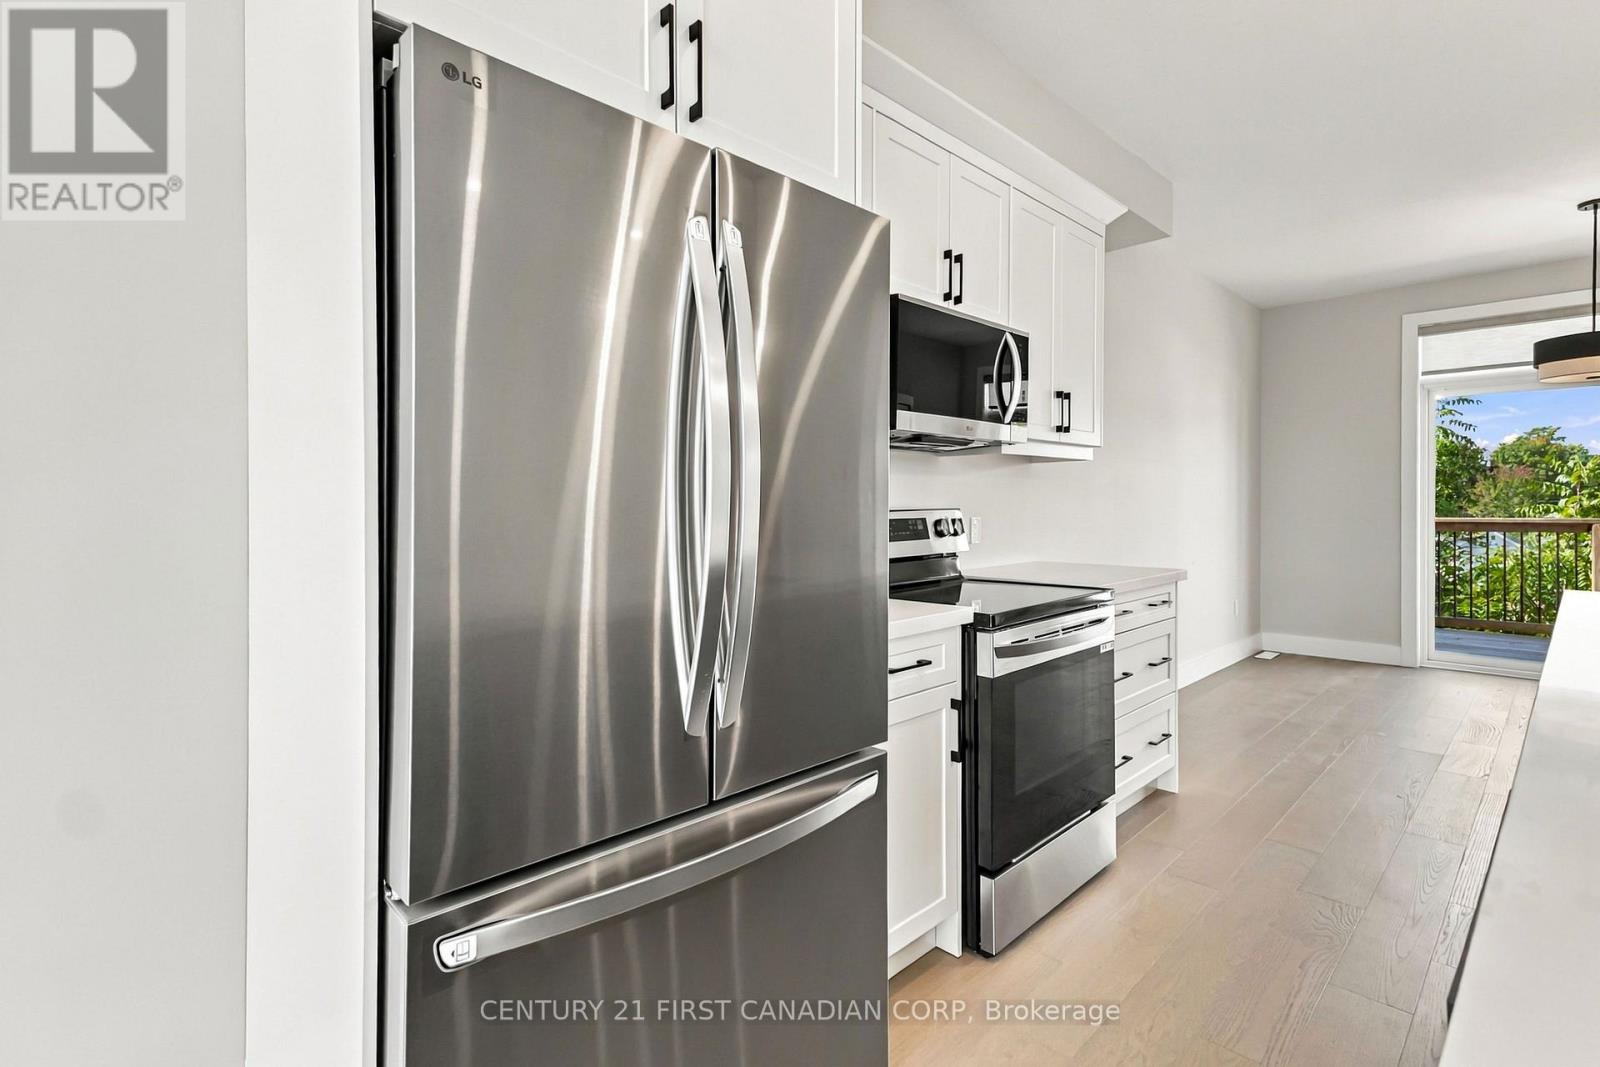
  • 1 - 2500 Main Street, London South, Ontario  N6P 1T5 - Photo 8 - X13853192
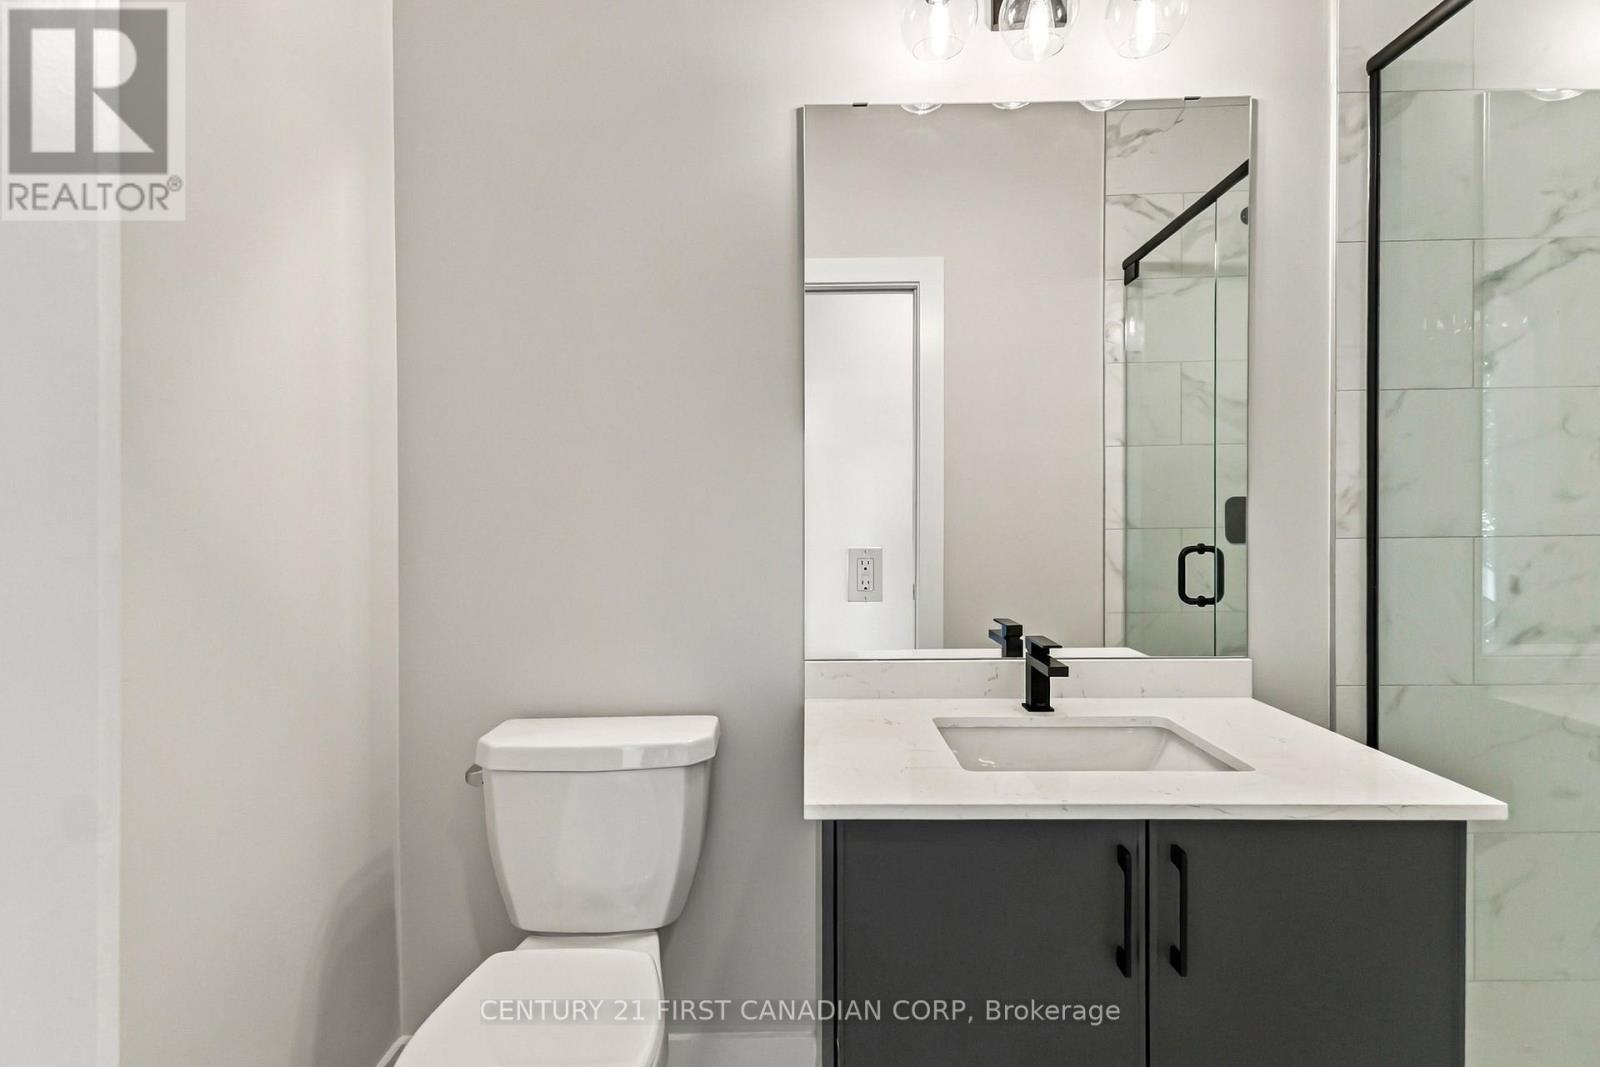
  • 1 - 2500 Main Street, London South, Ontario  N6P 1T5 - Photo 9 - X13853192
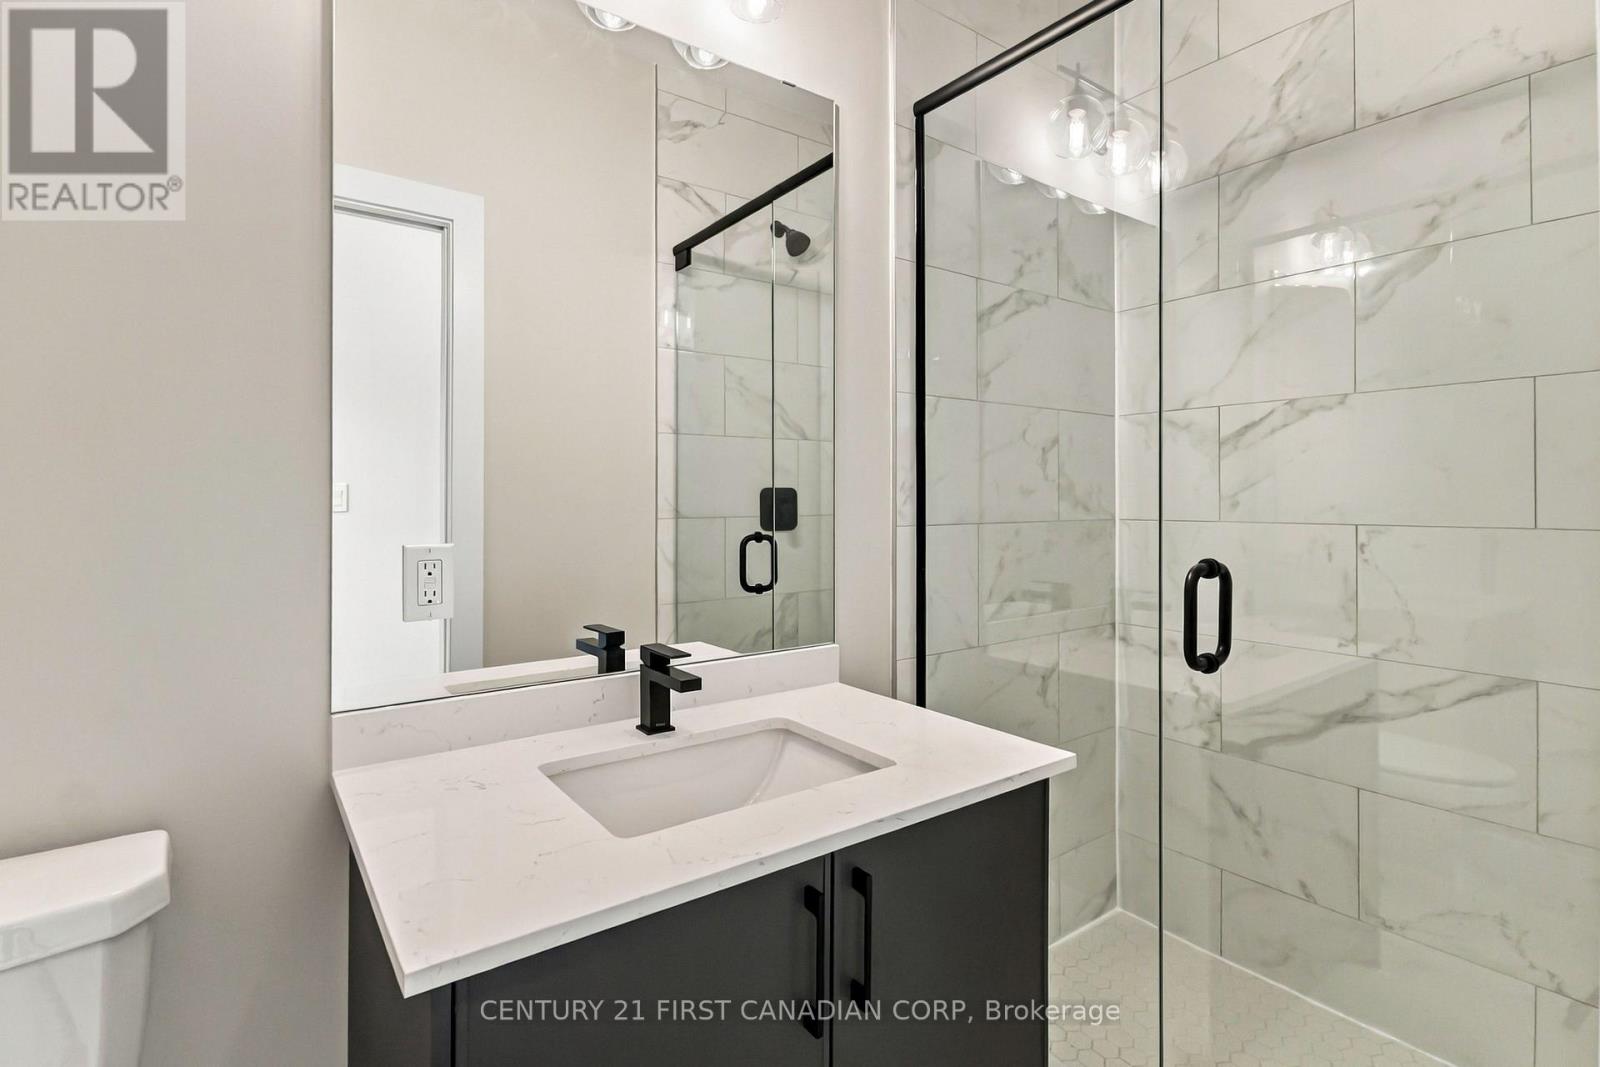
  • 1 - 2500 Main Street, London South, Ontario  N6P 1T5 - Photo 10 - X13853192
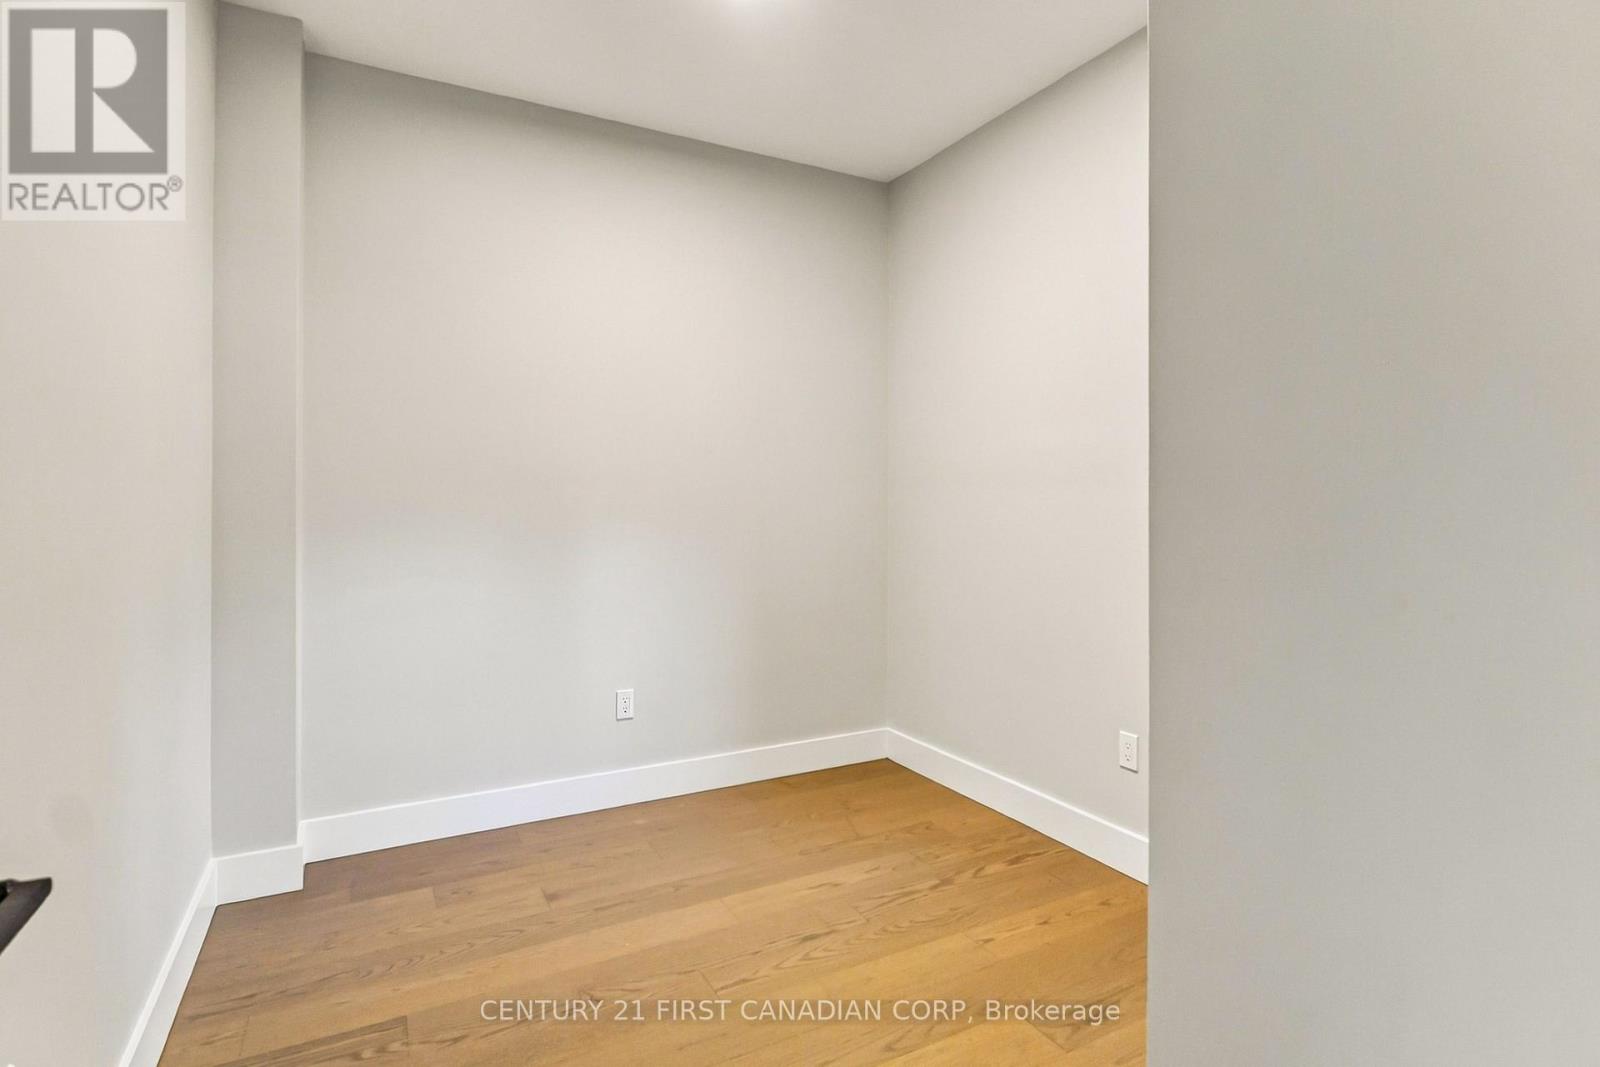
  • 1 - 2500 Main Street, London South, Ontario  N6P 1T5 - Photo 11 - X13853192
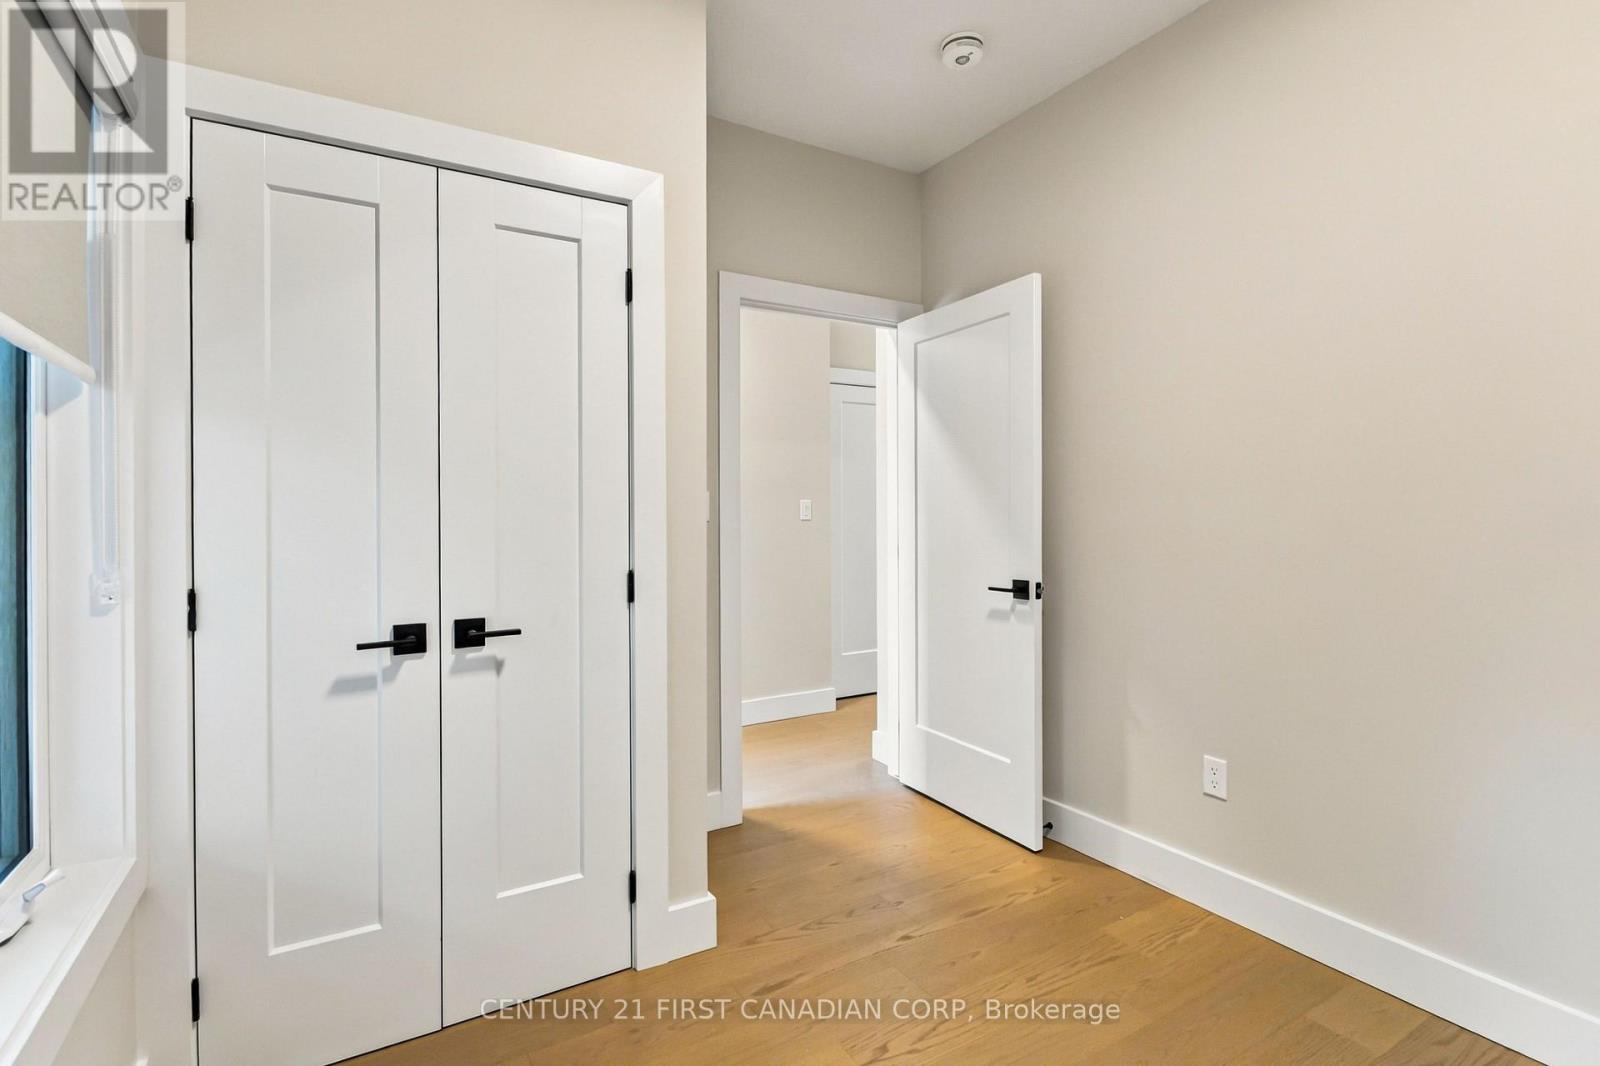
  • 1 - 2500 Main Street, London South, Ontario  N6P 1T5 - Photo 12 - X13853192
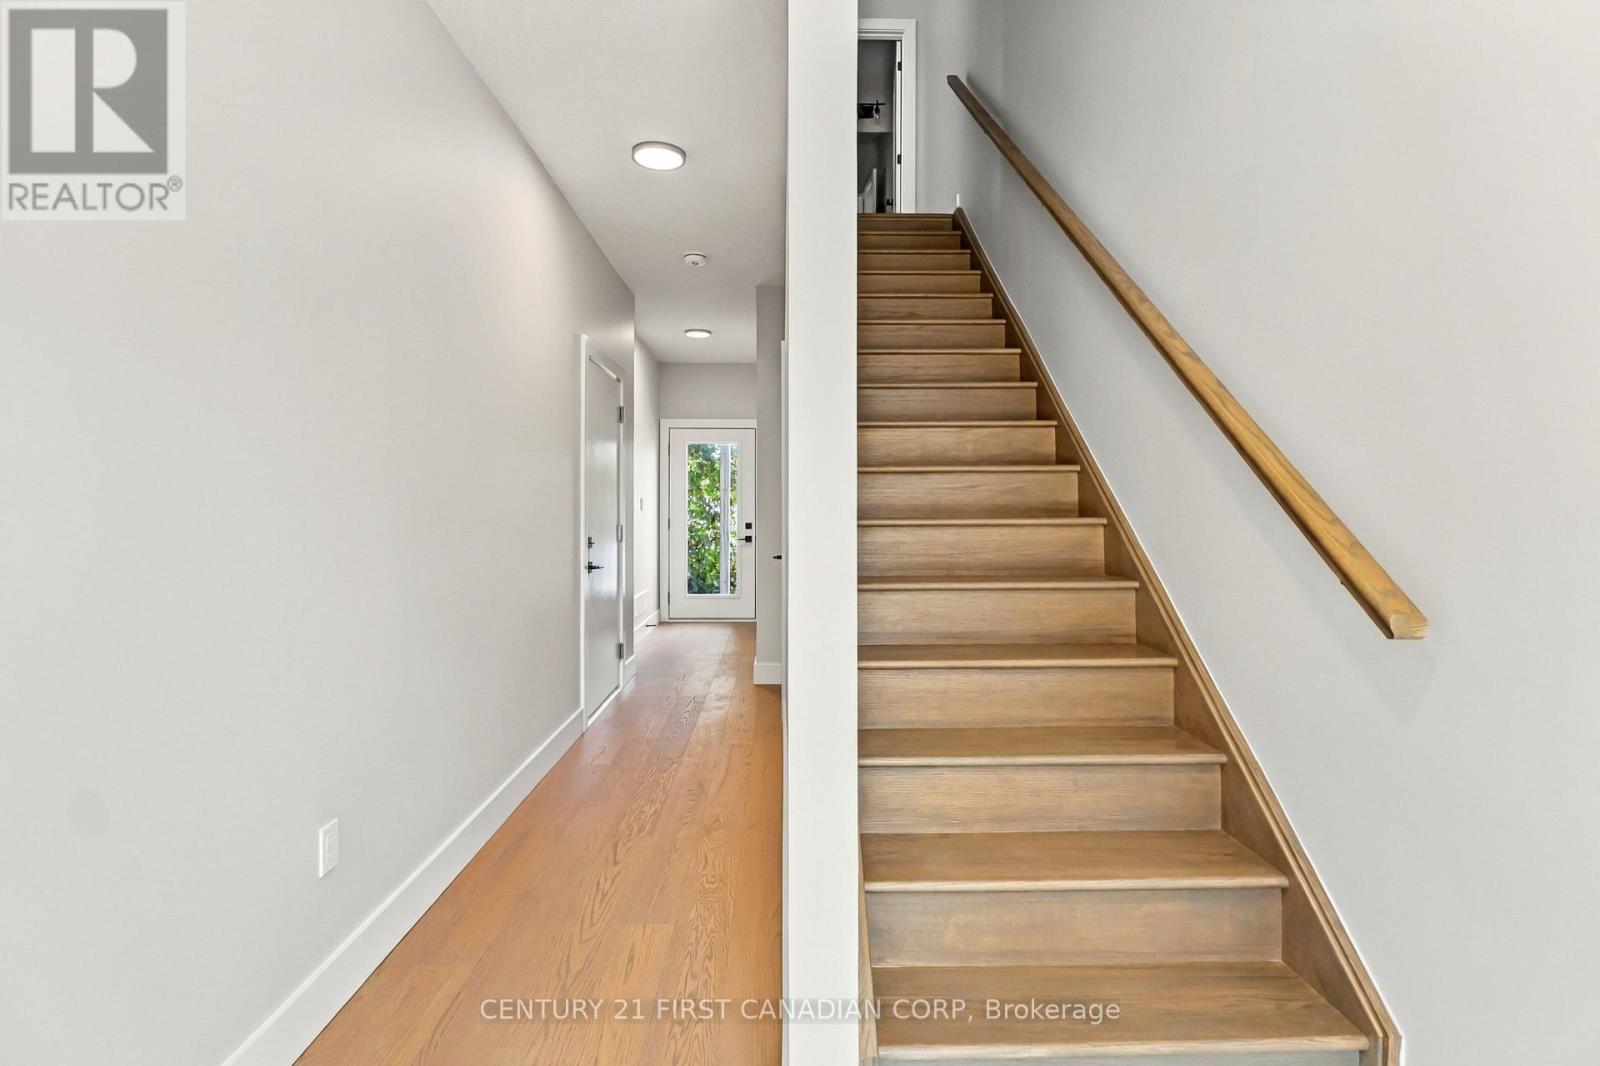
  • 1 - 2500 Main Street, London South, Ontario  N6P 1T5 - Photo 13 - X13853192
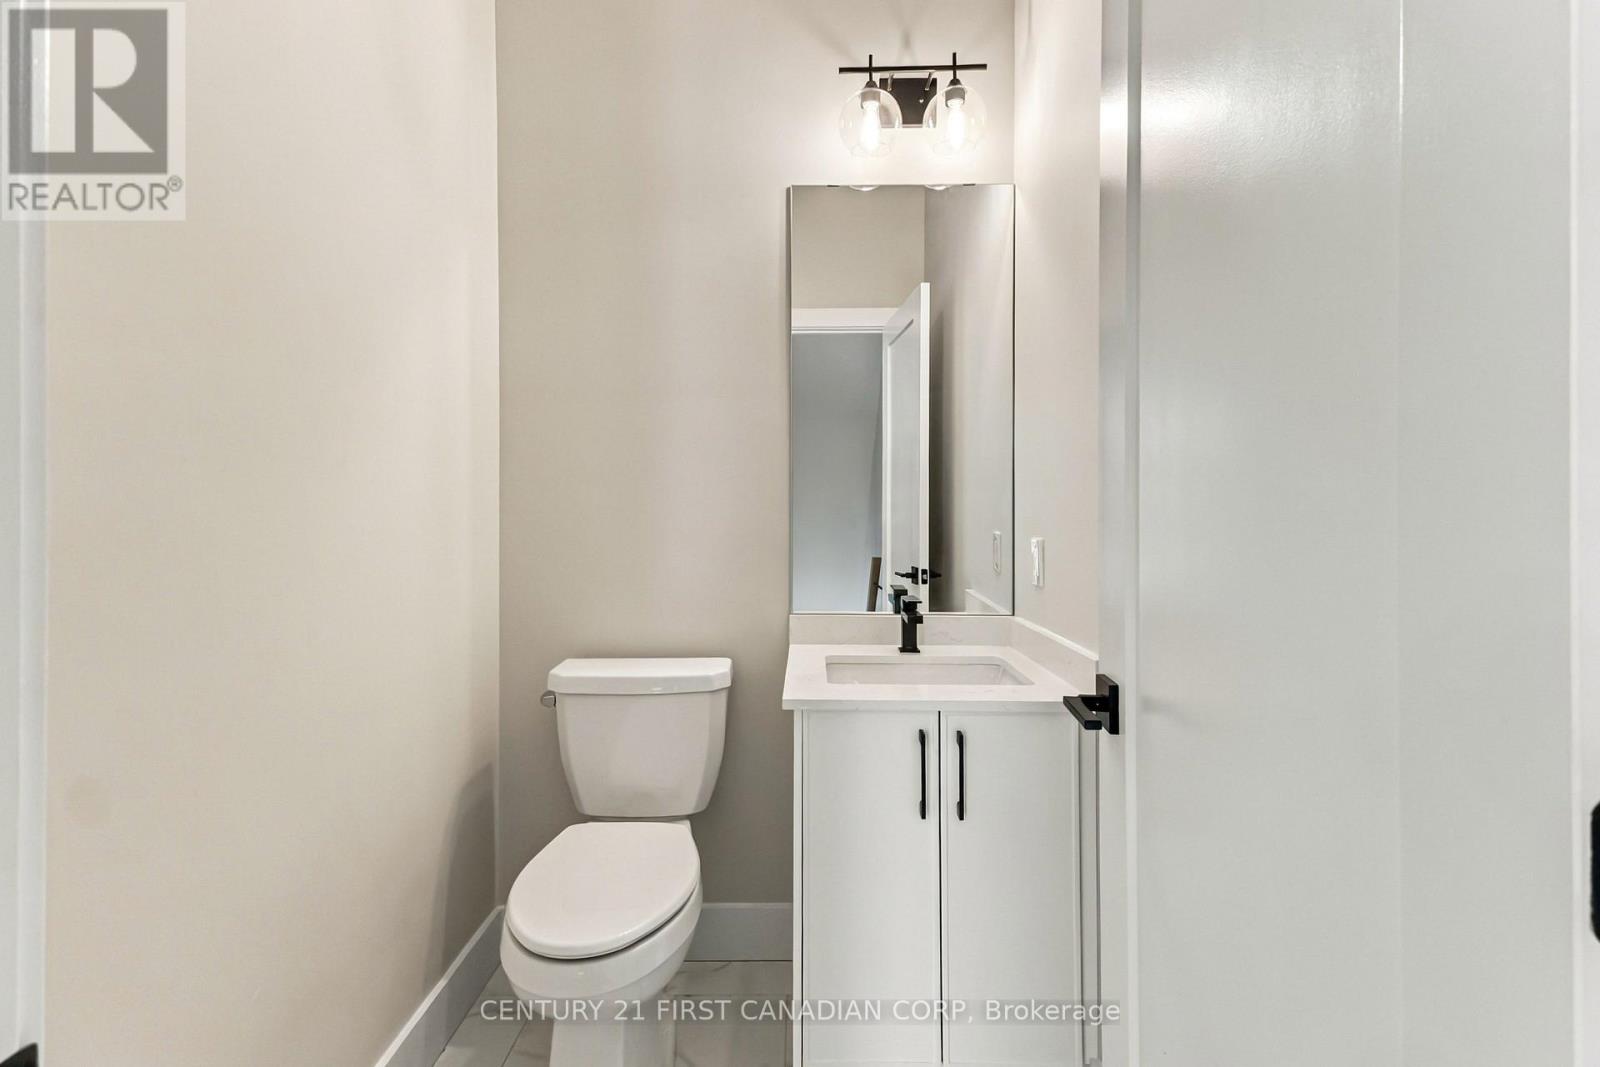
  • 1 - 2500 Main Street, London South, Ontario  N6P 1T5 - Photo 14 - X13853192
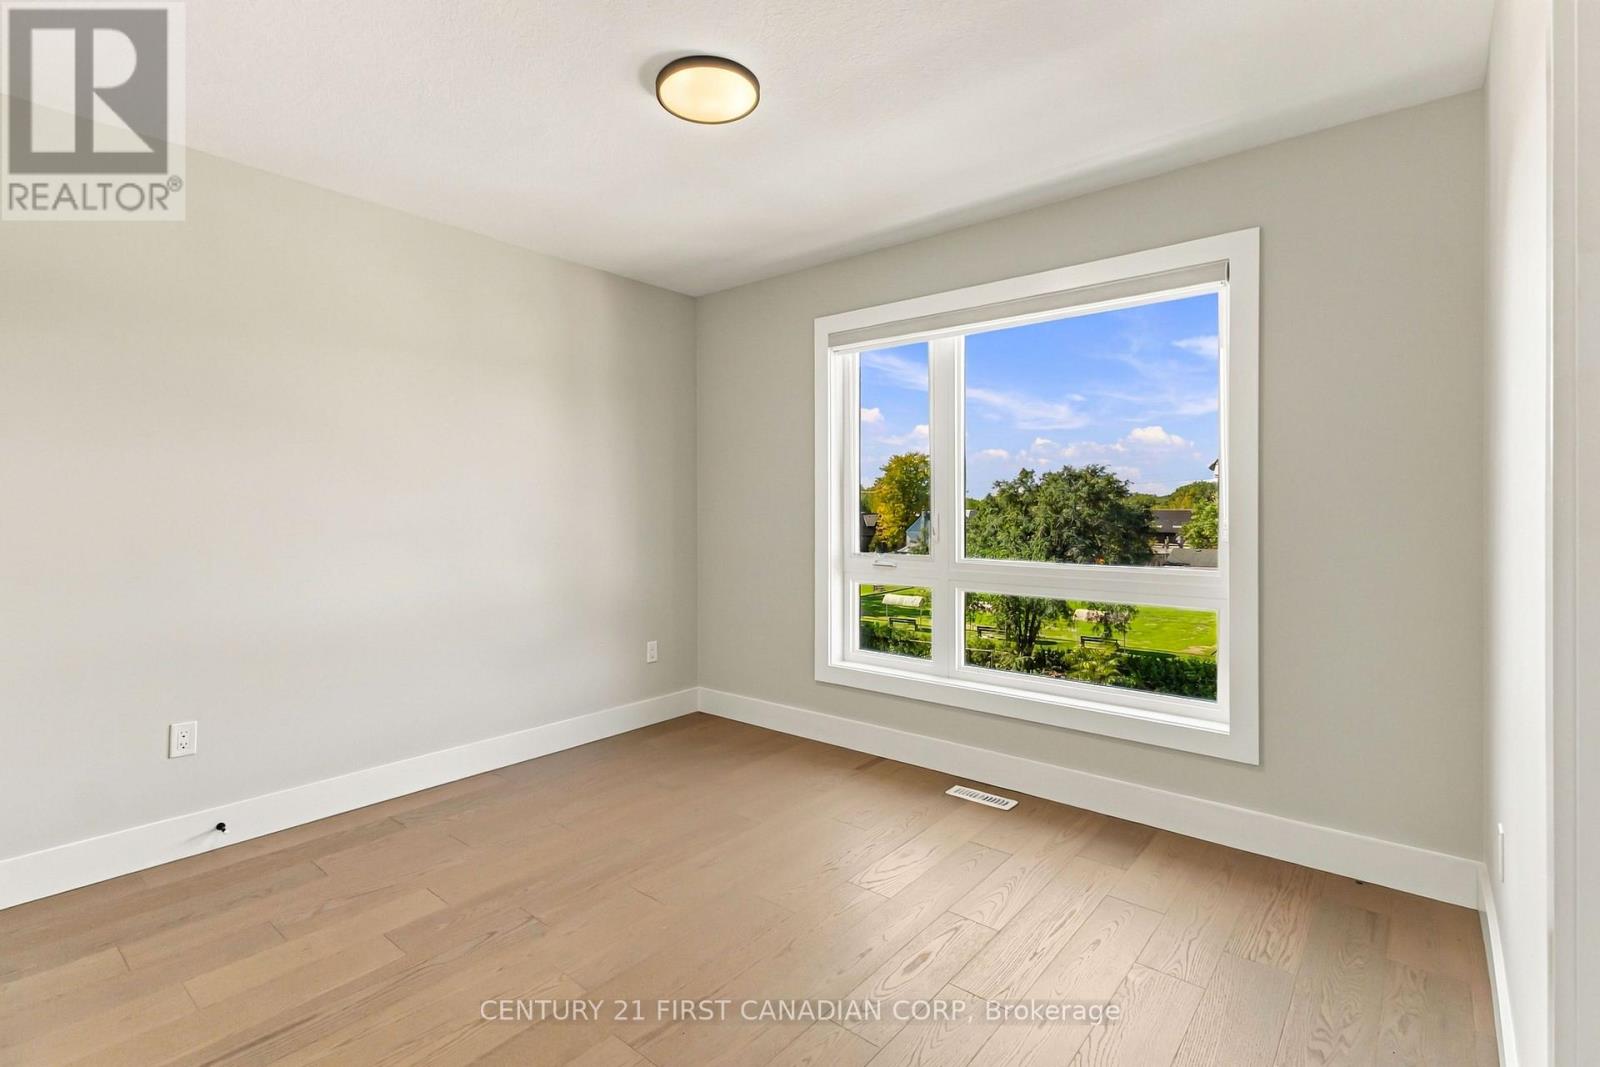
  • 1 - 2500 Main Street, London South, Ontario  N6P 1T5 - Photo 15 - X13853192
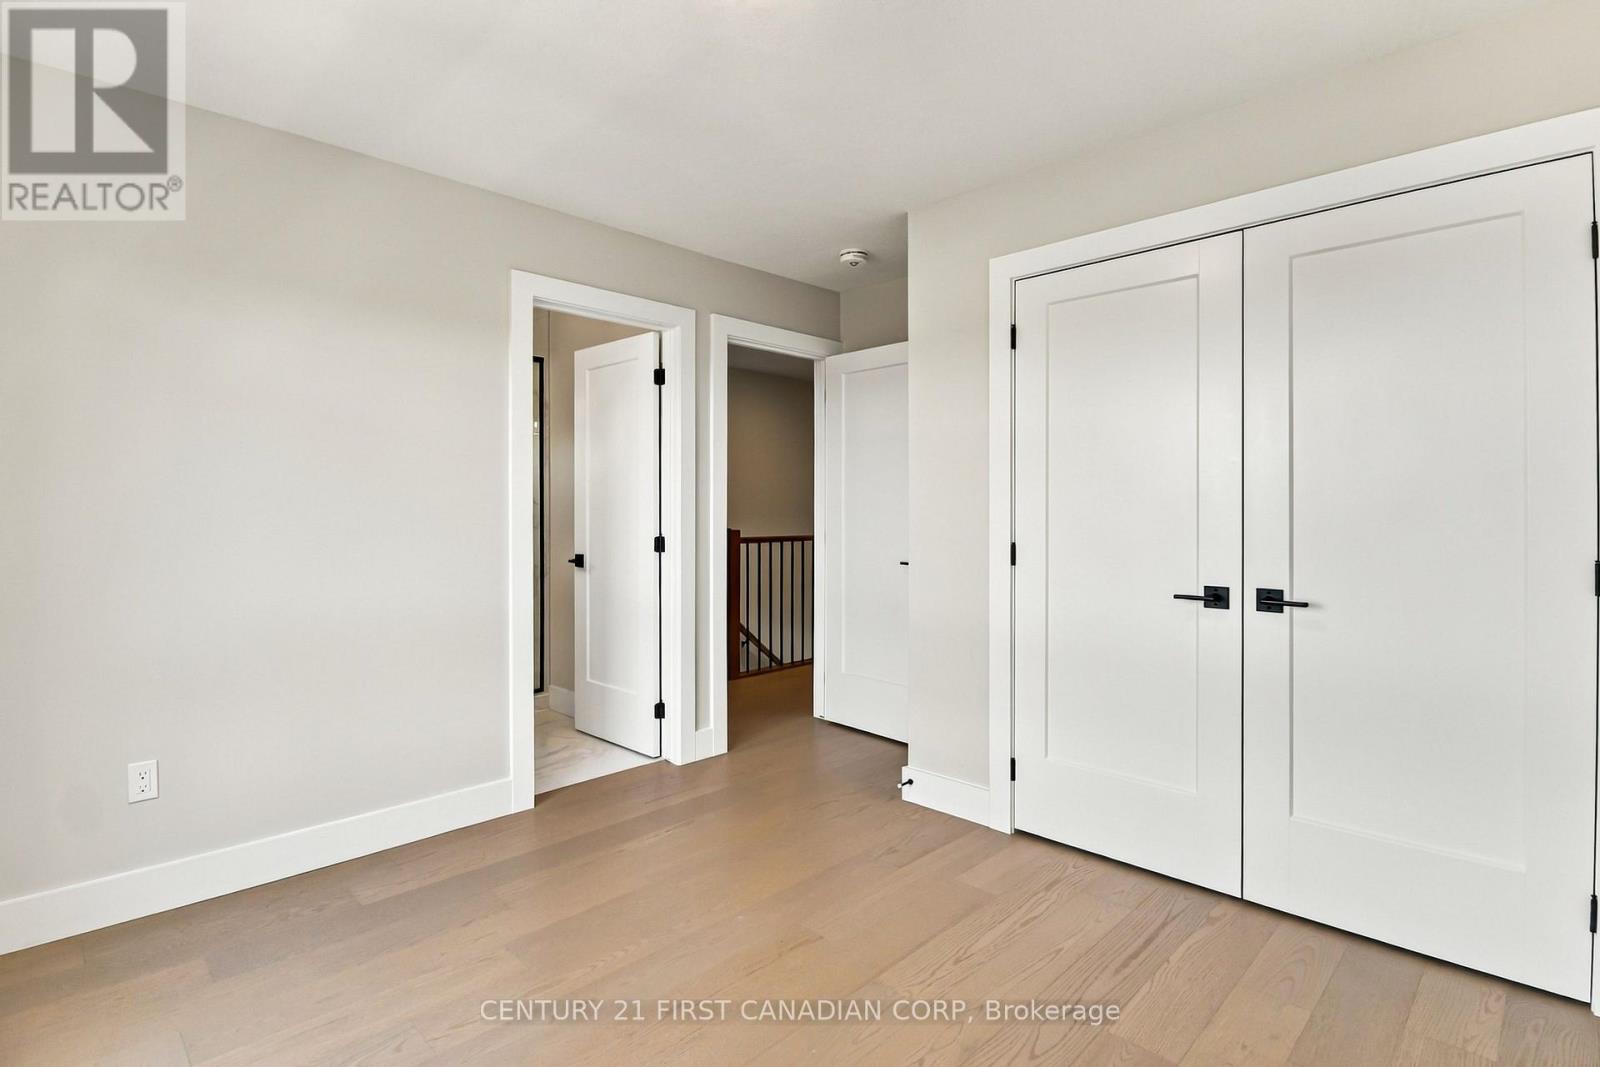
  • 1 - 2500 Main Street, London South, Ontario  N6P 1T5 - Photo 16 - X13853192
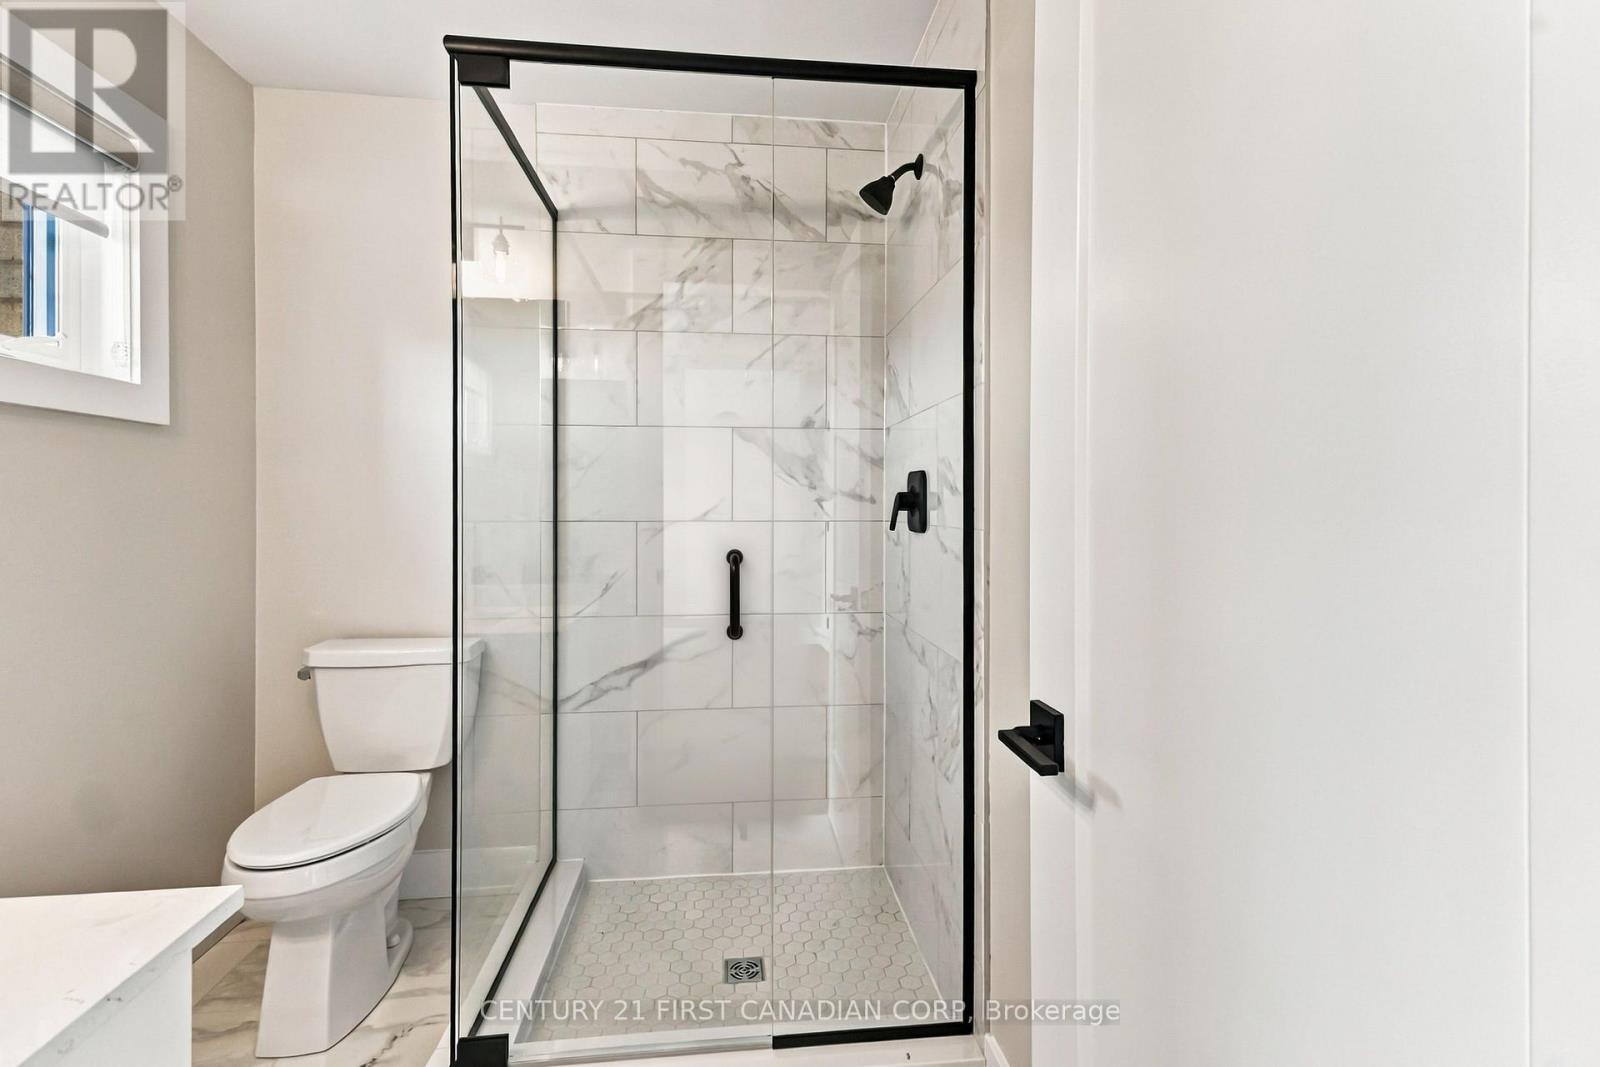
  • 1 - 2500 Main Street, London South, Ontario  N6P 1T5 - Photo 17 - X13853192
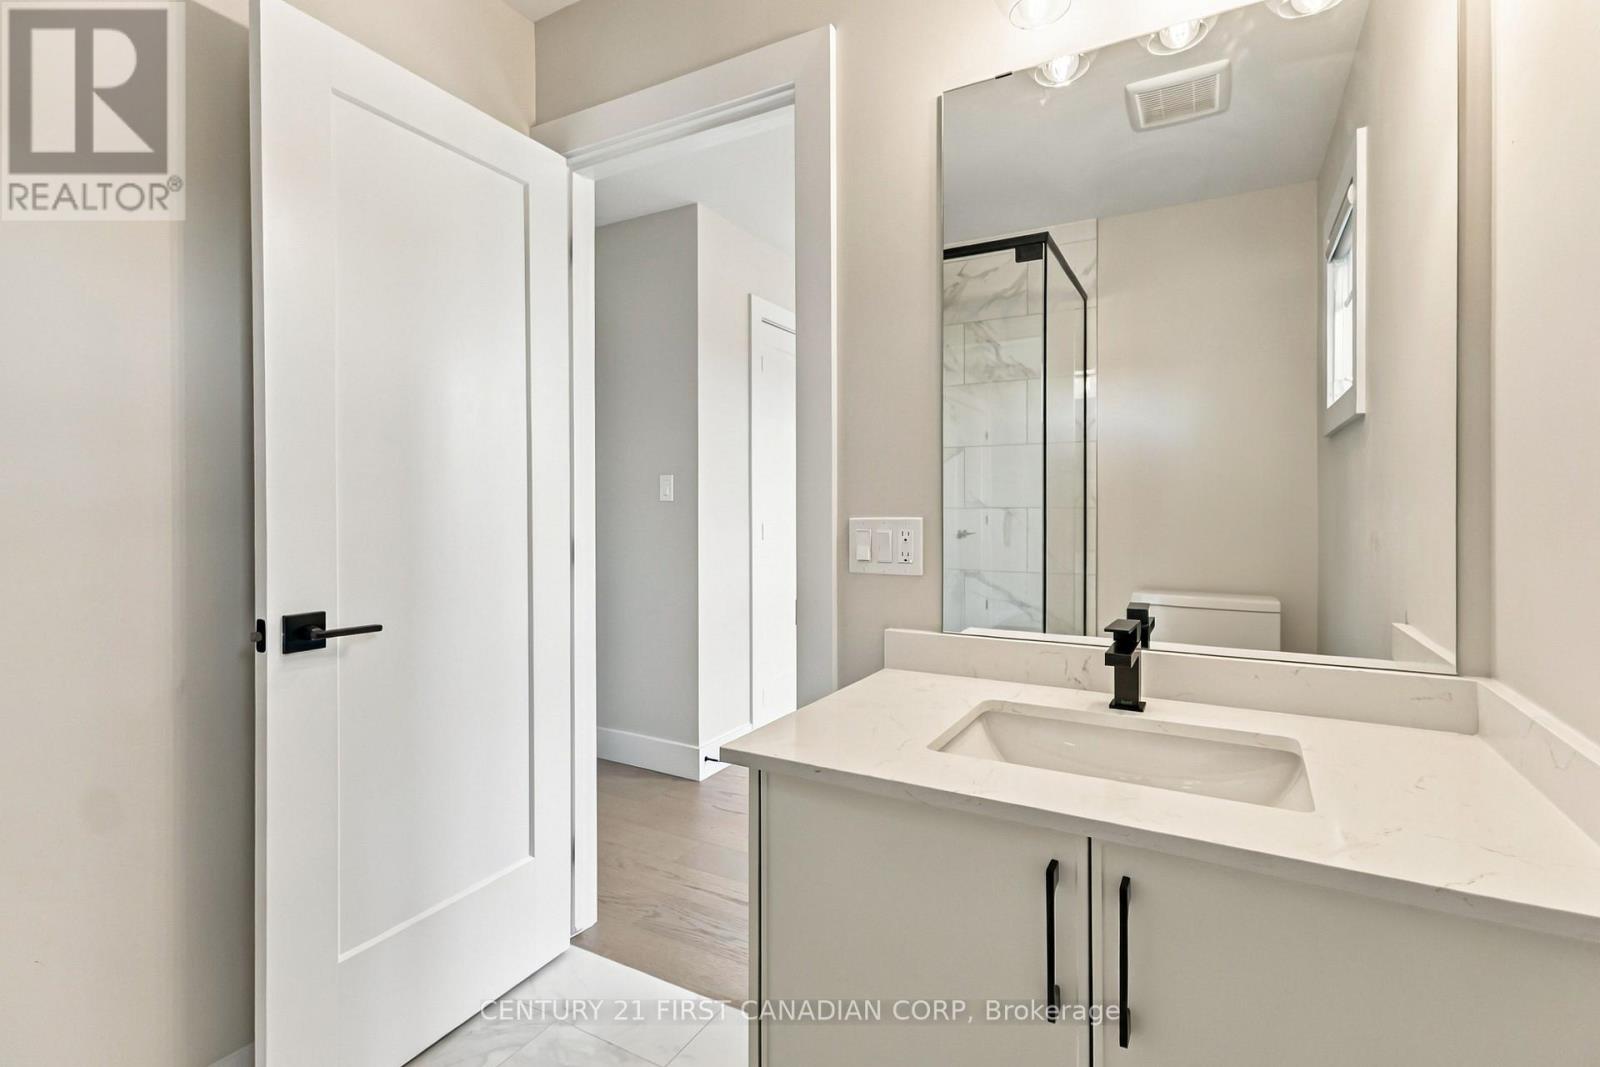
  • 1 - 2500 Main Street, London South, Ontario  N6P 1T5 - Photo 18 - X13853192
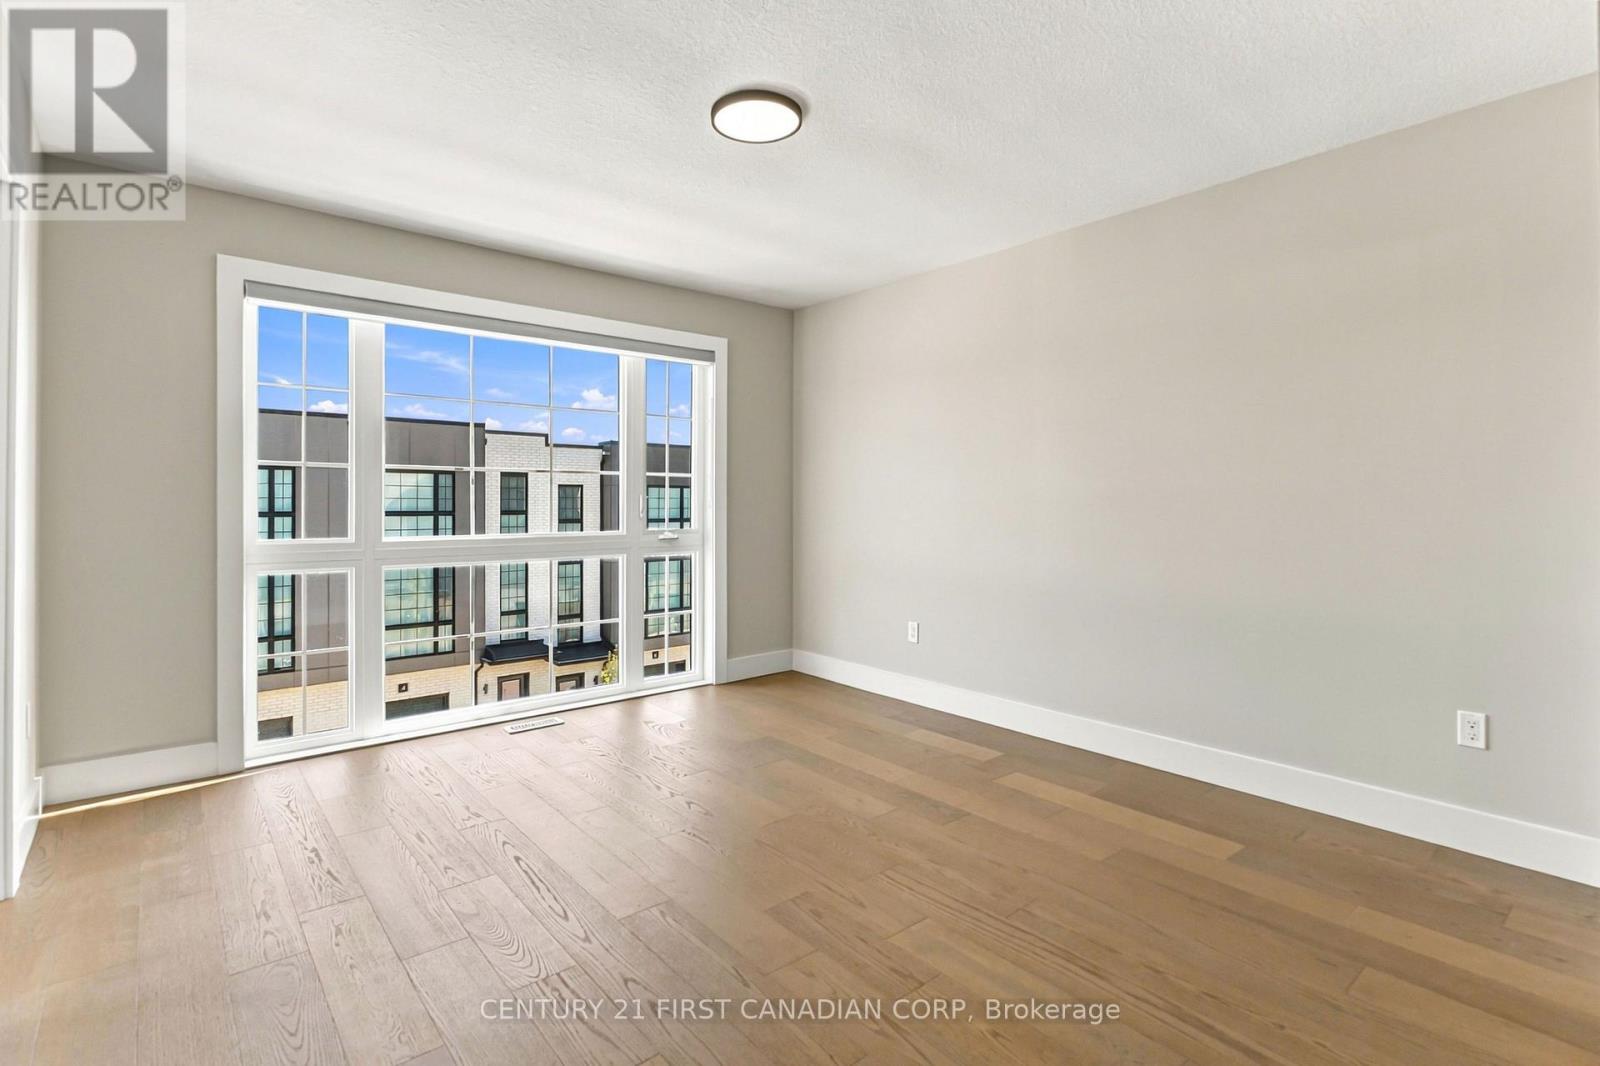
  • 1 - 2500 Main Street, London South, Ontario  N6P 1T5 - Photo 19 - X13853192
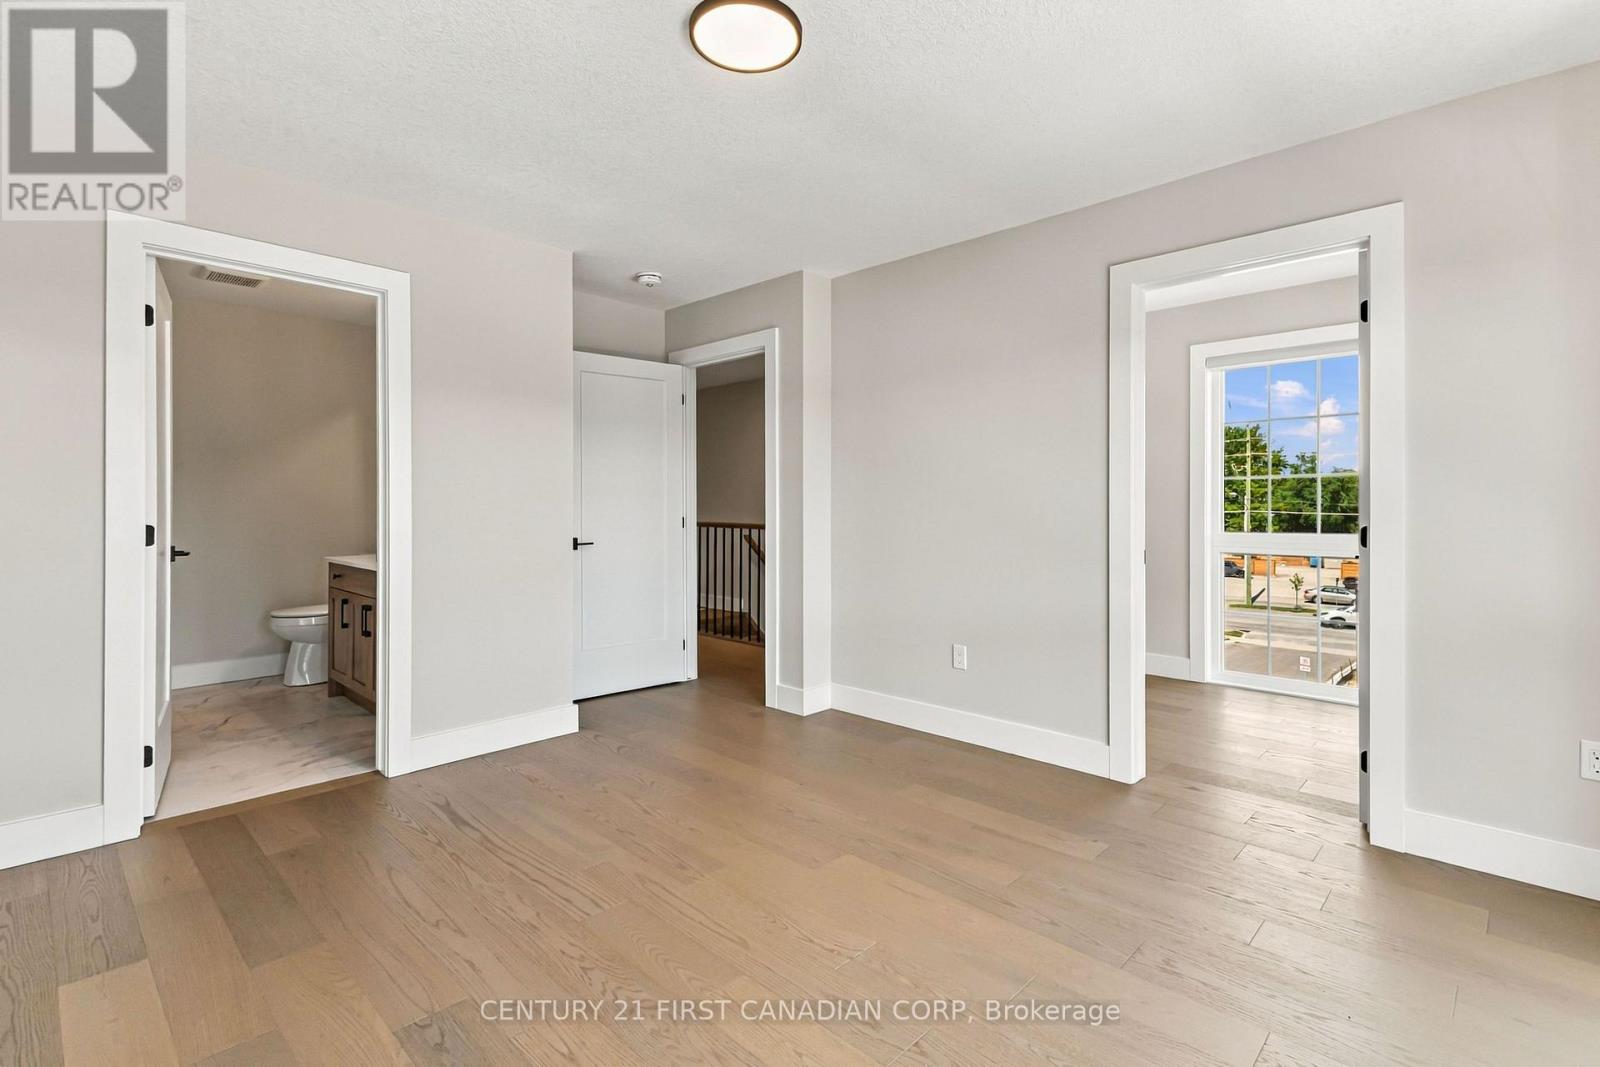
  • 1 - 2500 Main Street, London South, Ontario  N6P 1T5 - Photo 20 - X13853192
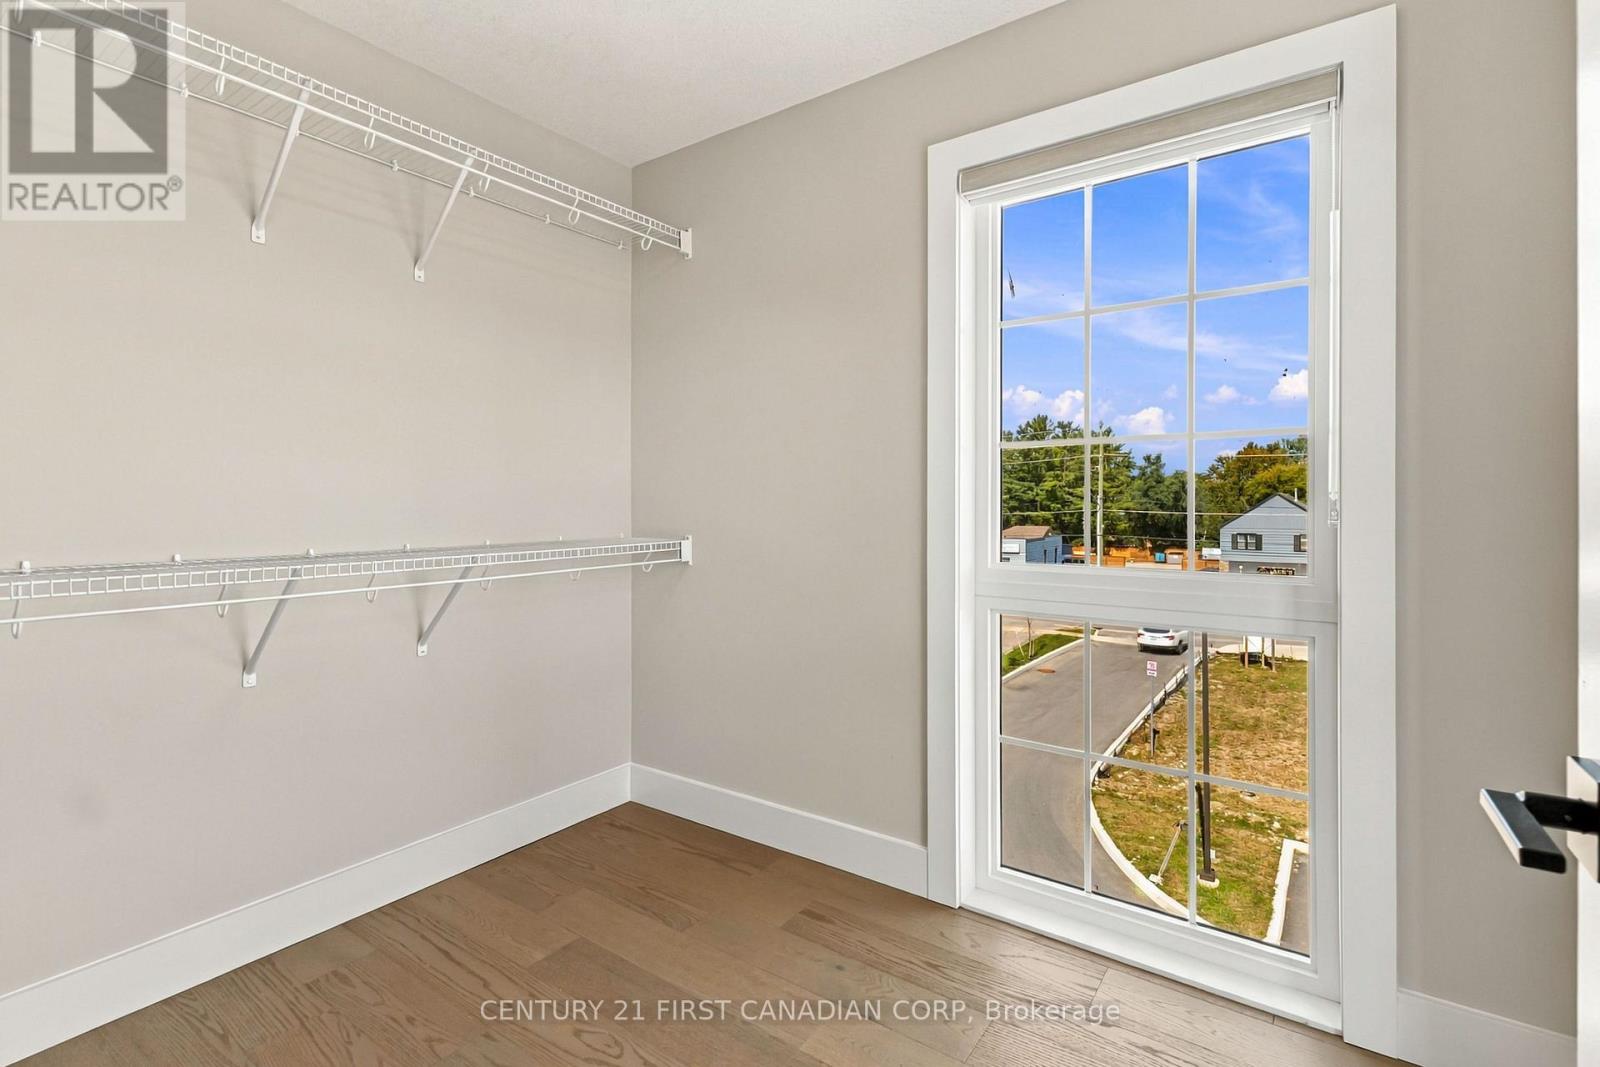
  • 1 - 2500 Main Street, London South, Ontario  N6P 1T5 - Photo 21 - X13853192
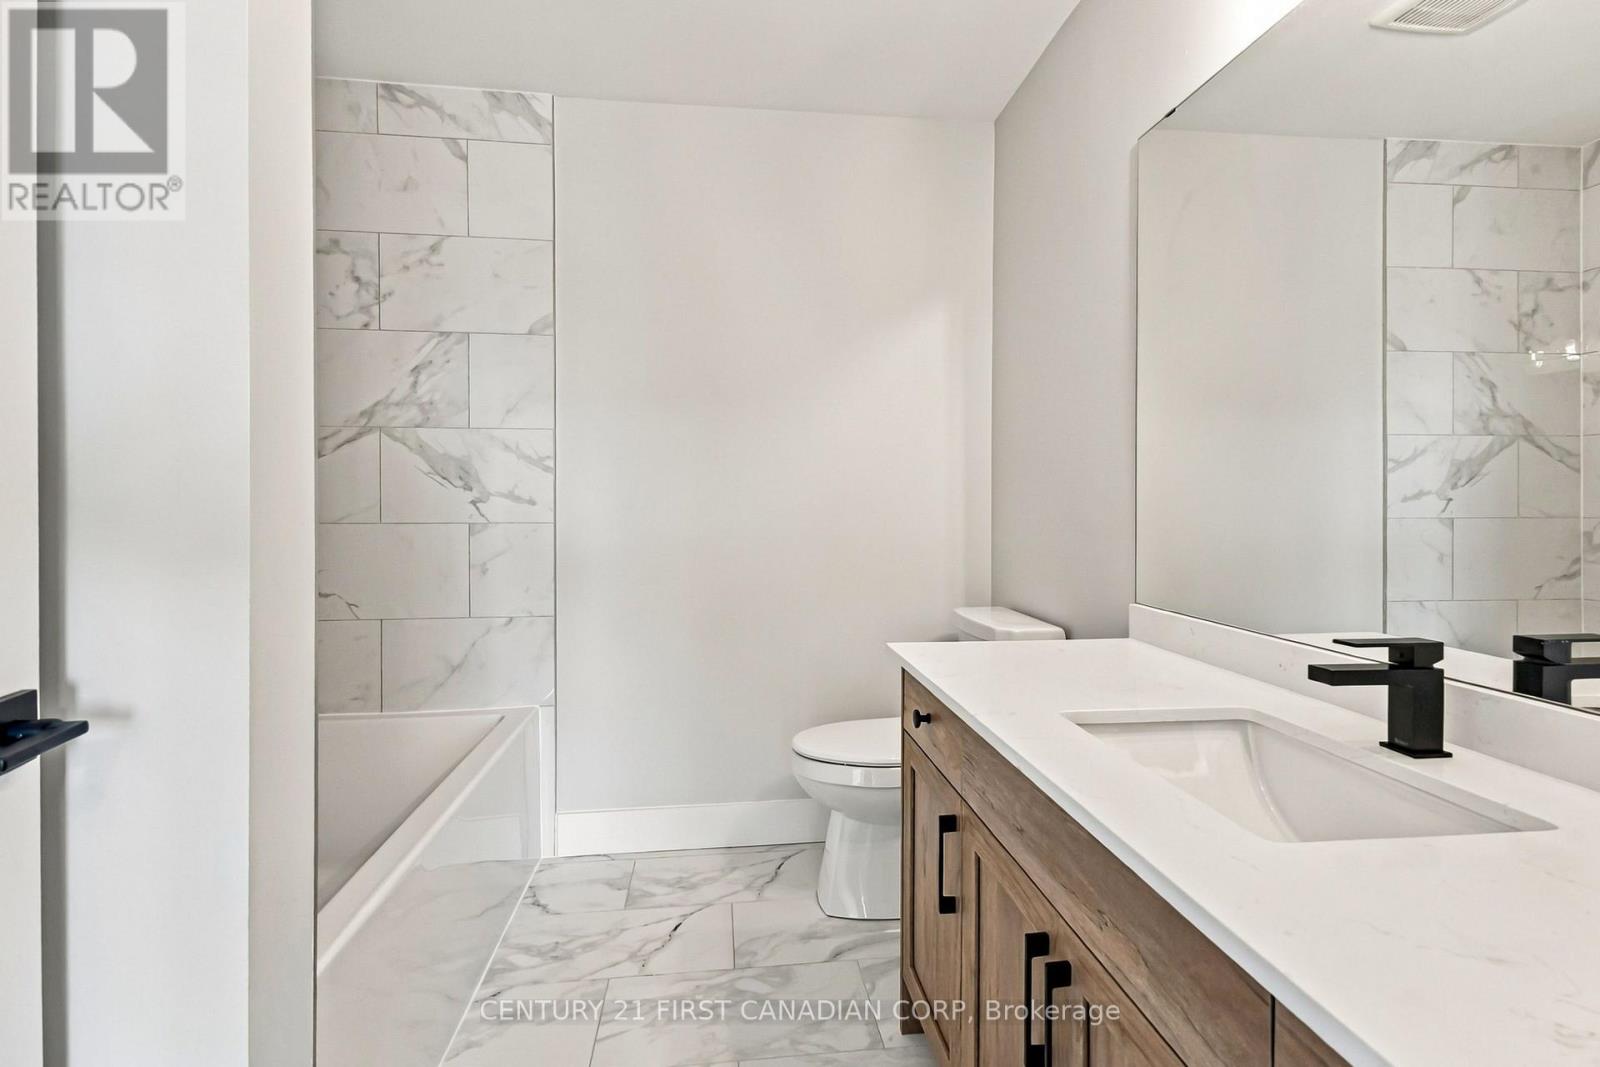
  • 1 - 2500 Main Street, London South, Ontario  N6P 1T5 - Photo 22 - X13853192
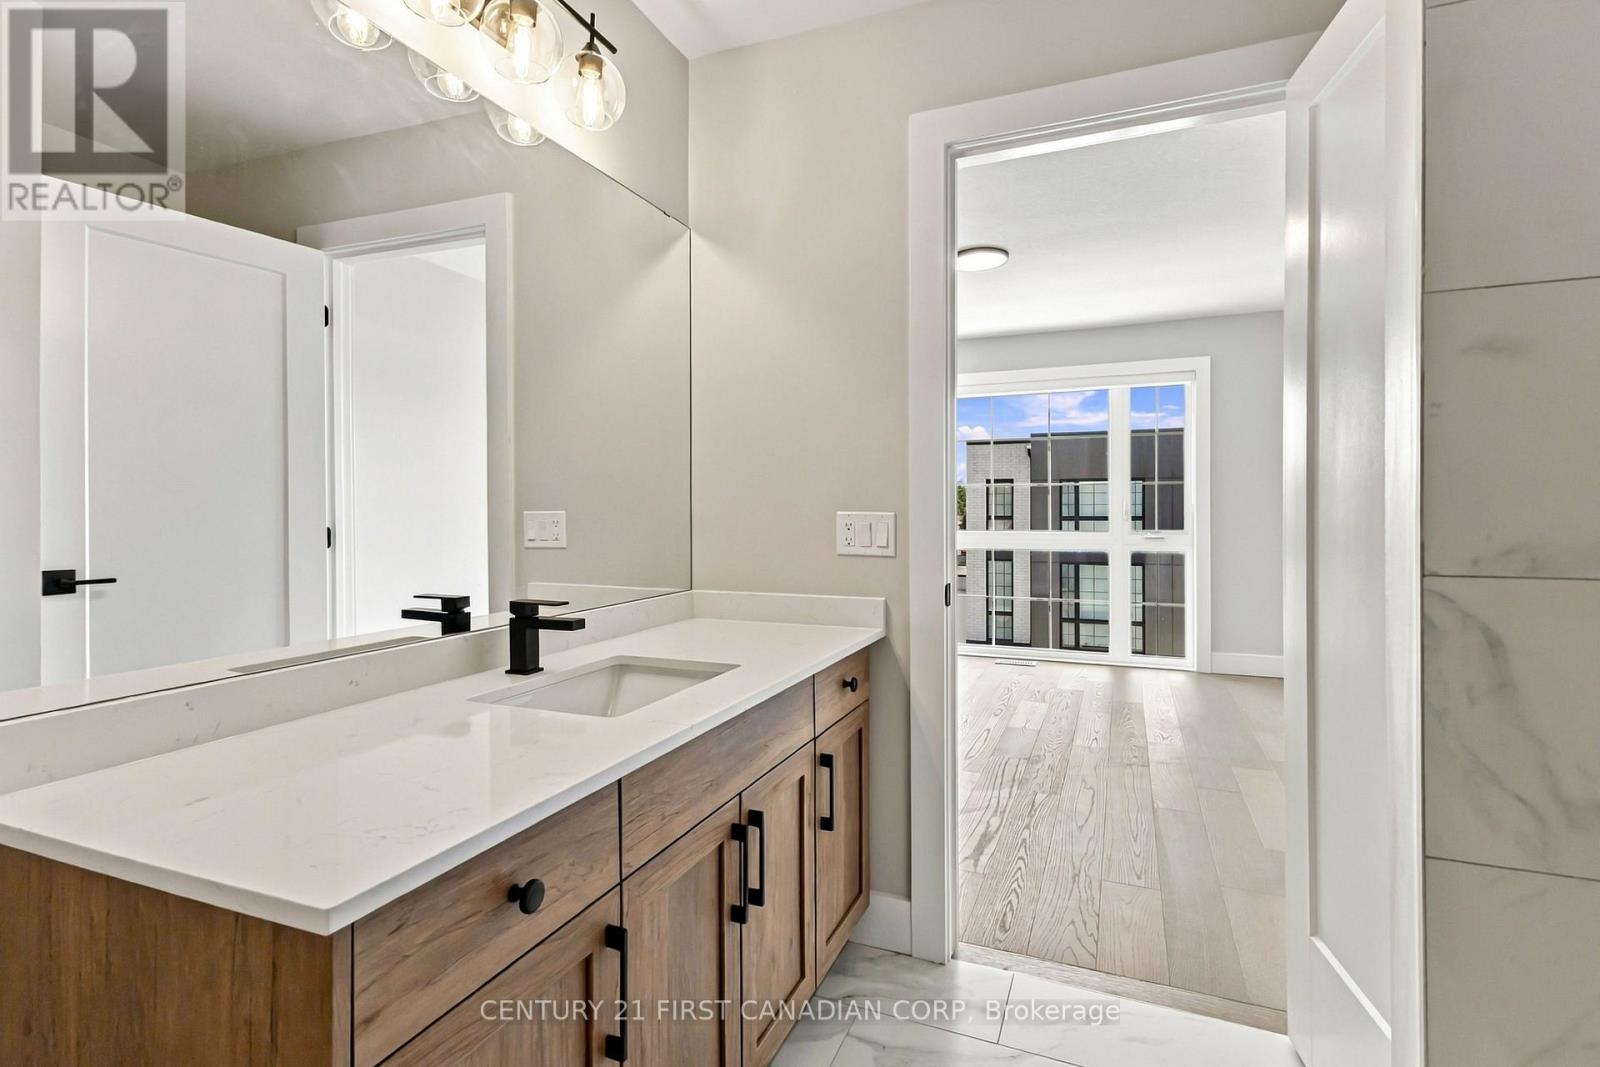
  • 1 - 2500 Main Street, London South, Ontario  N6P 1T5 - Photo 23 - X13853192
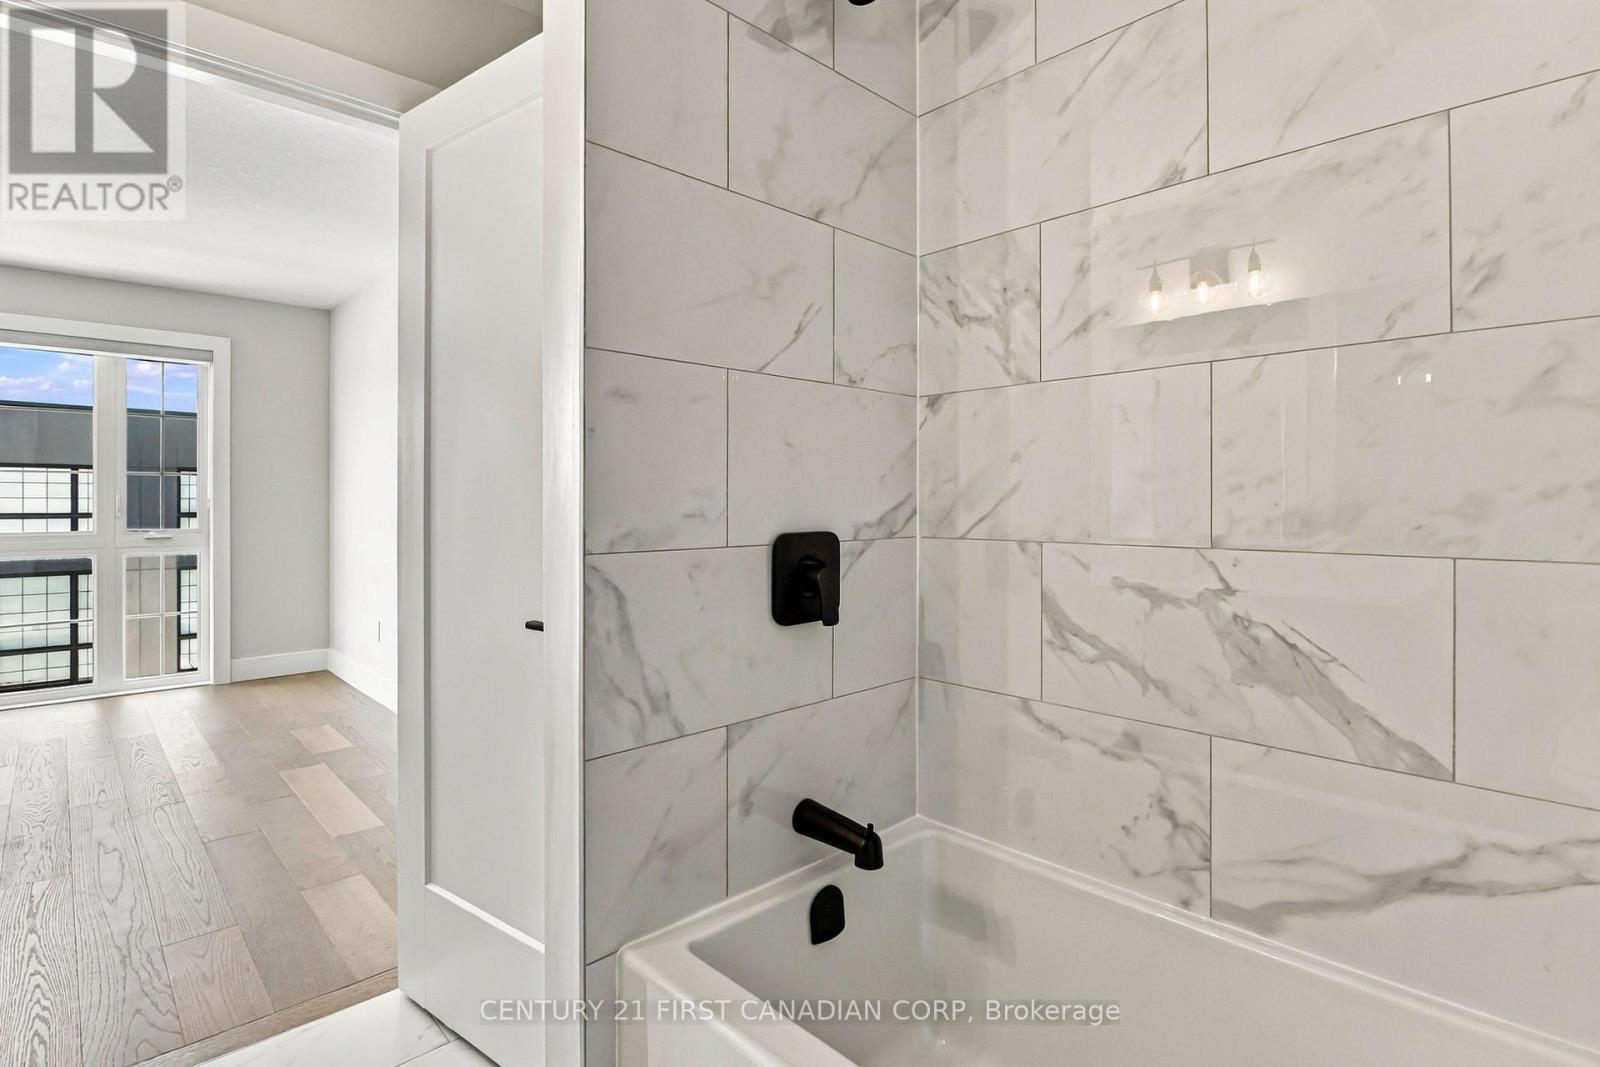
  • 1 - 2500 Main Street, London South, Ontario  N6P 1T5 - Photo 24 - X13853192
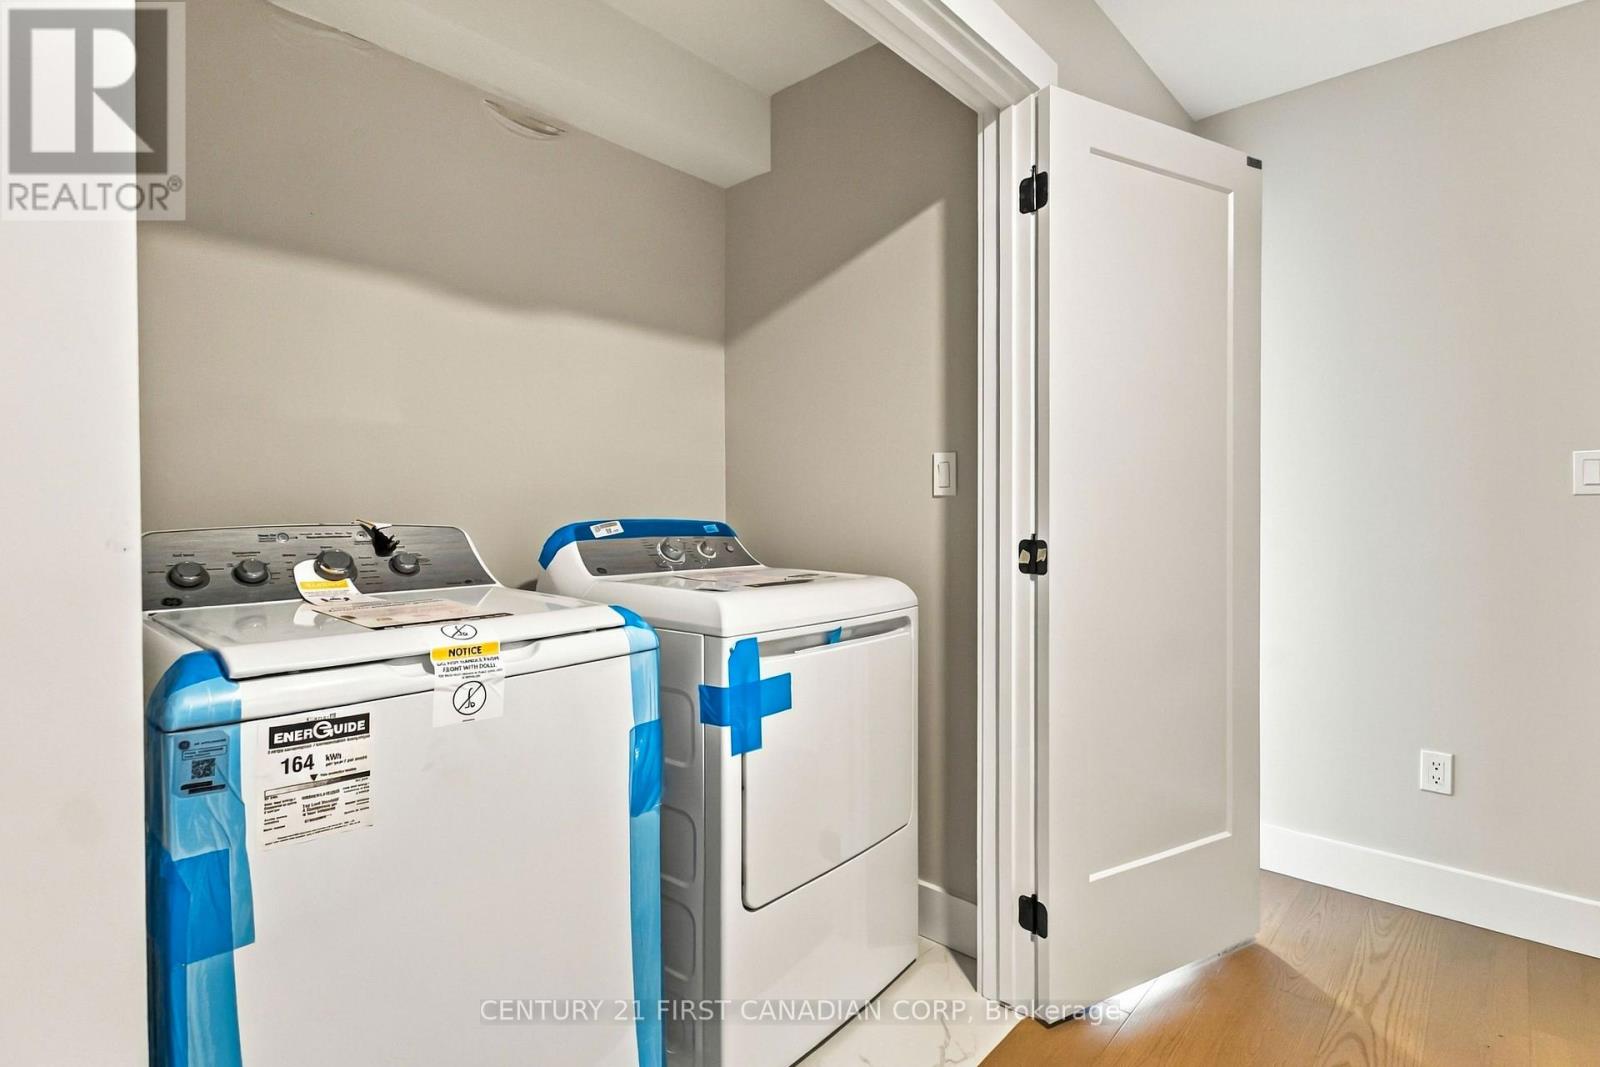
  • 1 - 2500 Main Street, London South, Ontario  N6P 1T5 - Photo 25 - X13853192
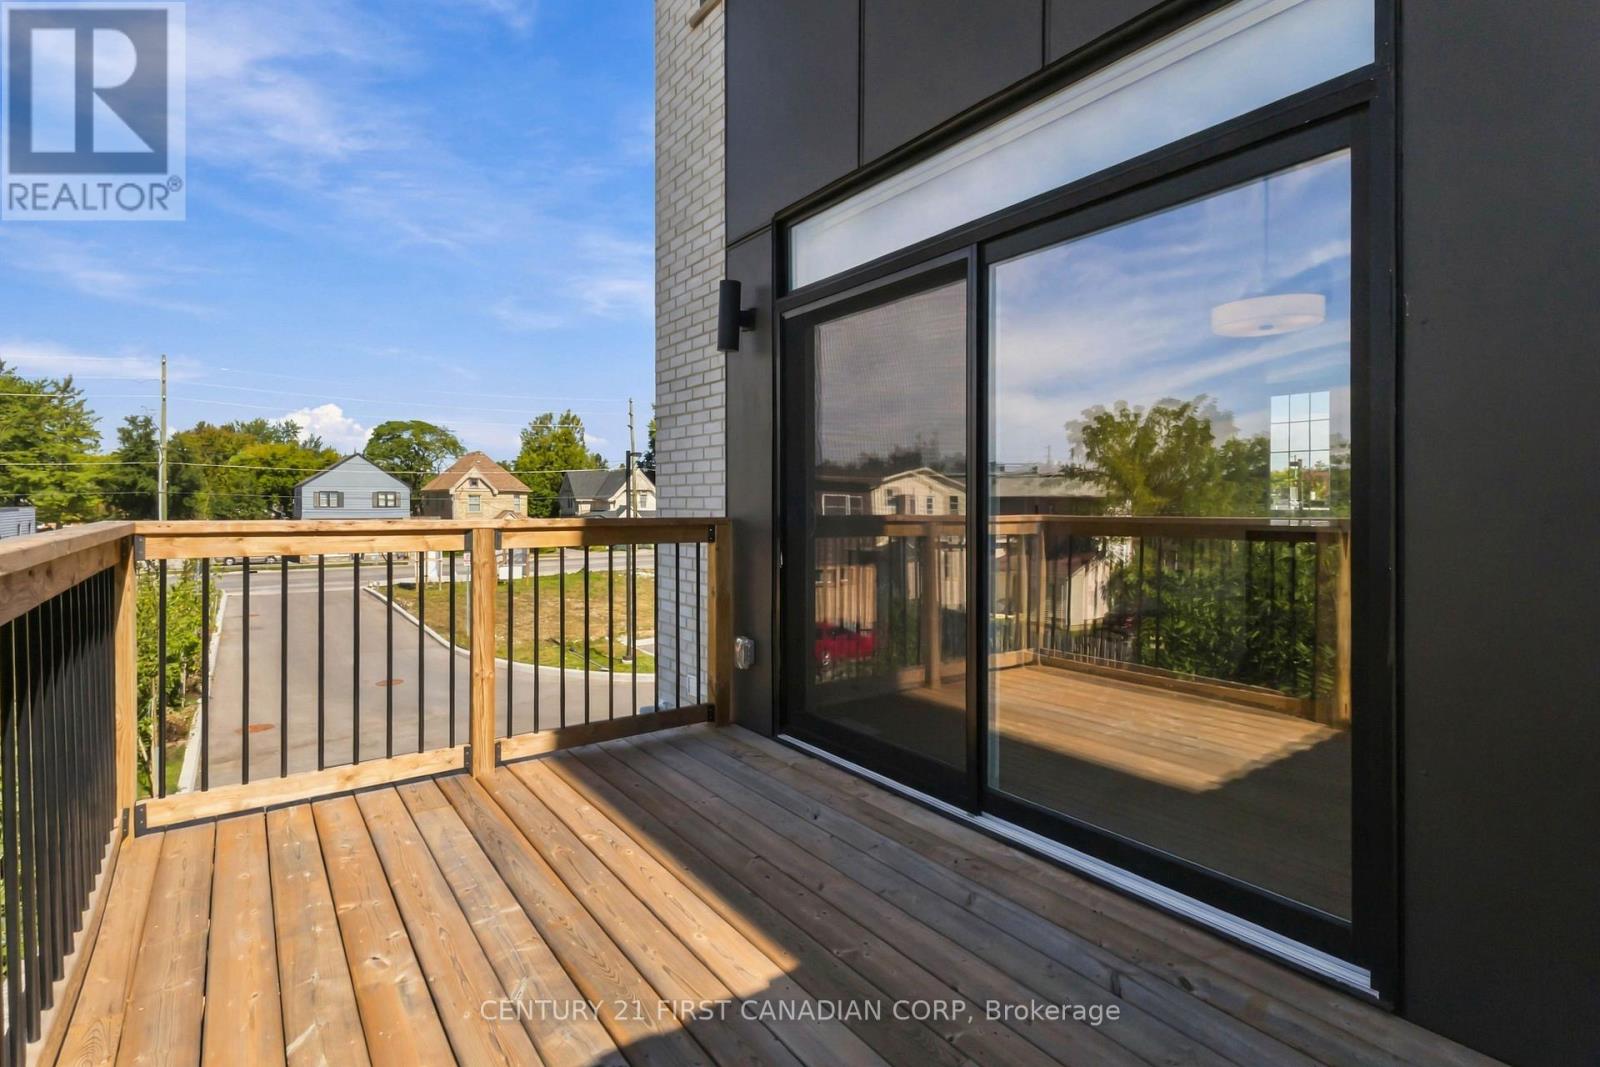
  • 1 - 2500 Main Street, London South, Ontario  N6P 1T5 - Photo 26 - X13853192
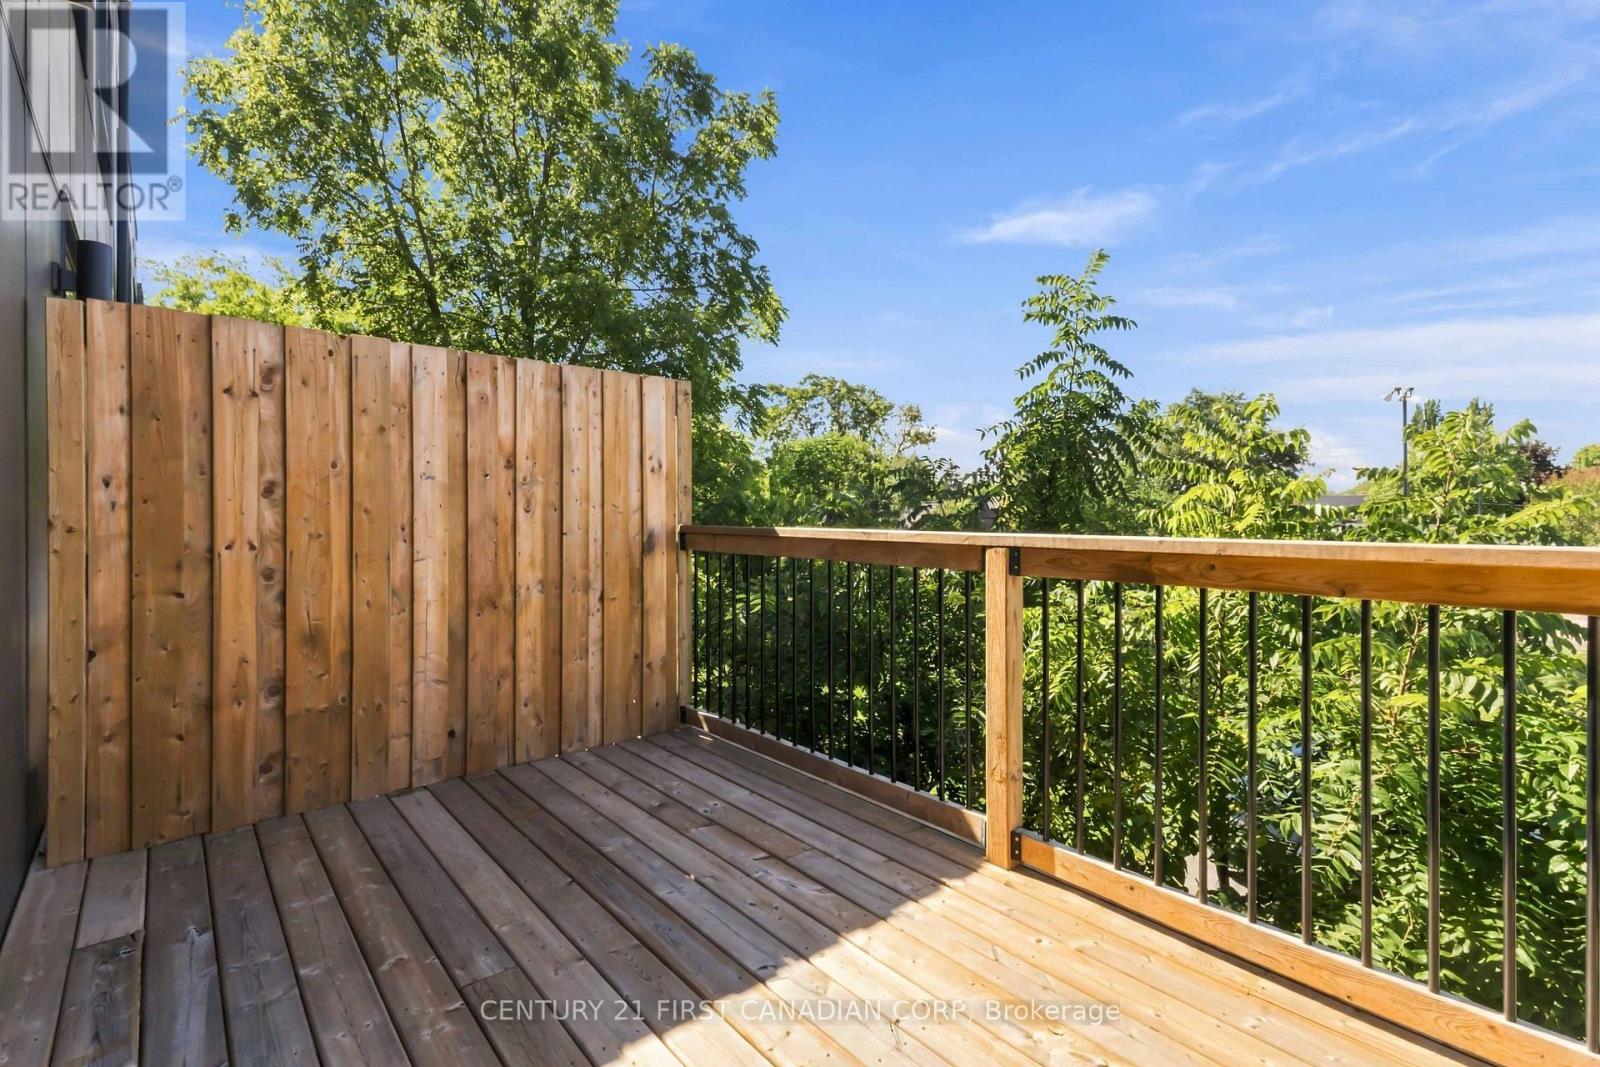
  • 1 - 2500 Main Street, London South, Ontario  N6P 1T5 - Photo 27 - X13853192
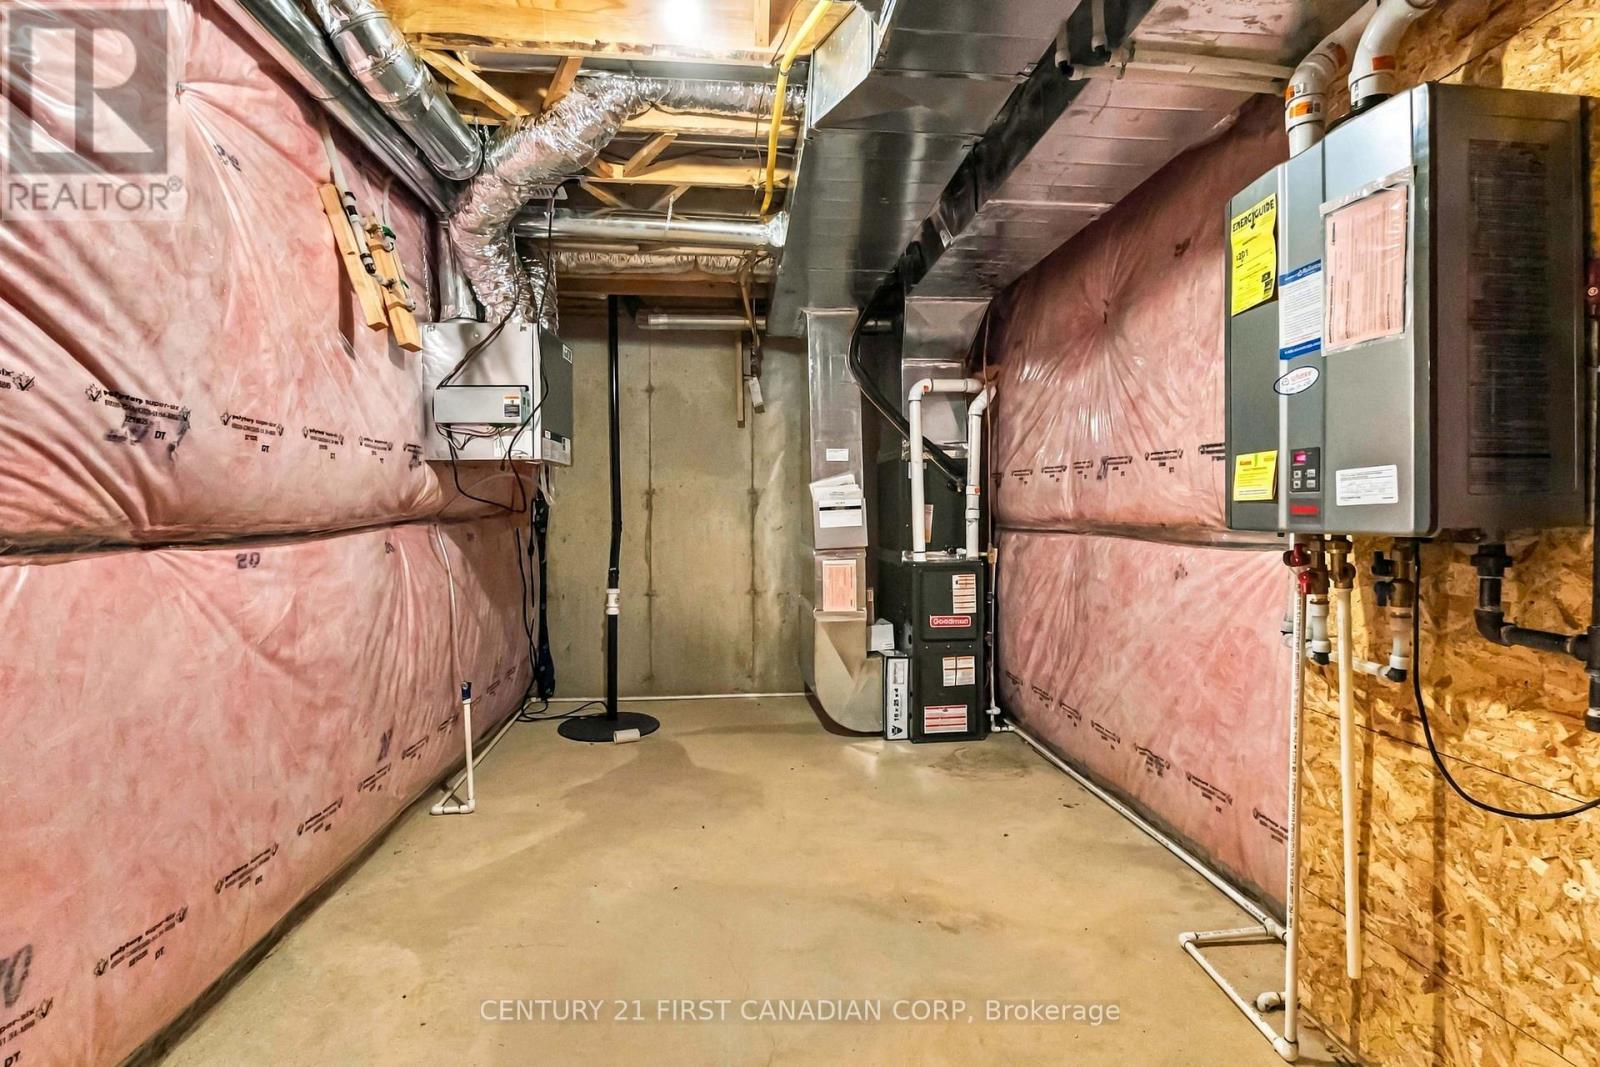
  • 1 - 2500 Main Street, London South, Ontario  N6P 1T5 - Photo 28 - X13853192
  • 1 - 2500 Main Street, London South, Ontario  N6P 1T5 - Photo 29 - X13853192
  • 1 - 2500 Main Street, London South, Ontario  N6P 1T5 - Photo 30 - X13853192
  • 1 - 2500 Main Street, London South, Ontario  N6P 1T5 - Photo 31 - X13853192
  • 1 - 2500 Main Street, London South, Ontario  N6P 1T5 - Photo 32 - X13853192
  • 1 - 2500 Main Street, London South, Ontario  N6P 1T5 - Photo 33 - X13853192
  • 1 - 2500 Main Street, London South, Ontario  N6P 1T5 - Photo 34 - X13853192
  • 1 - 2500 Main Street, London South, Ontario  N6P 1T5 - Photo 35 - X13853192
  • 1 - 2500 Main Street, London South, Ontario  N6P 1T5 - Photo 36 - X13853192
3 Bedroom 4 Bathroom 1800 - 1999 sqft
Central Air Conditioning Forced Air

$547,800

Maintenance, Insurance, Parking, Common Area Maintenance

$142.19 Monthly

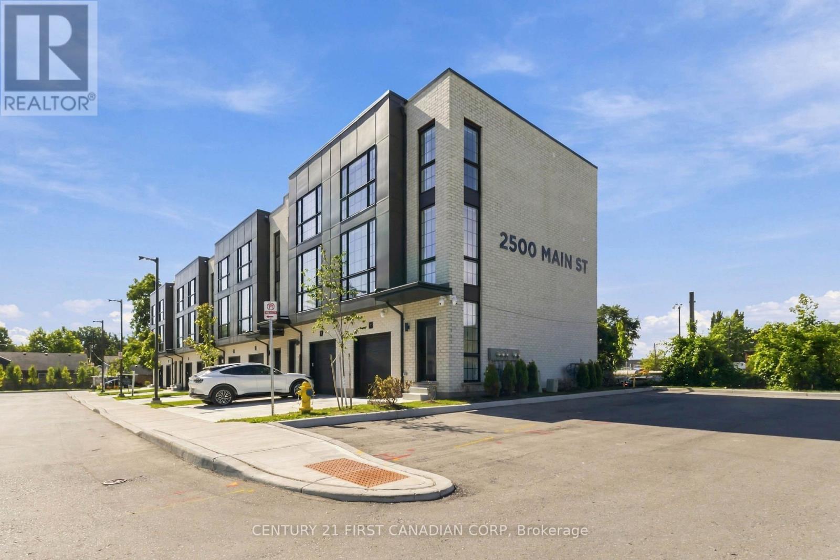
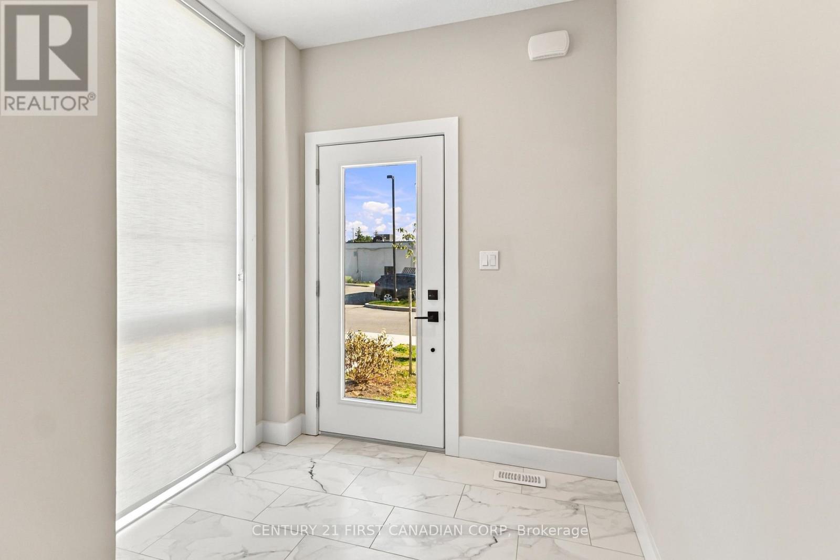
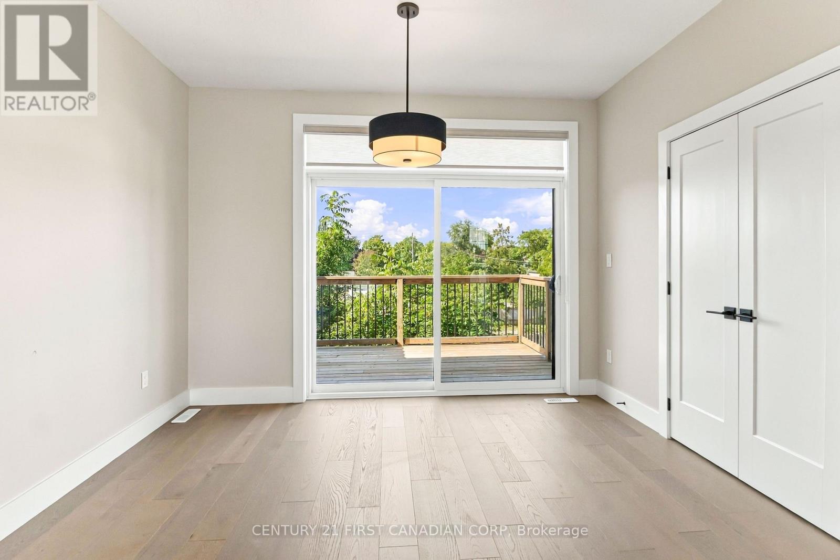
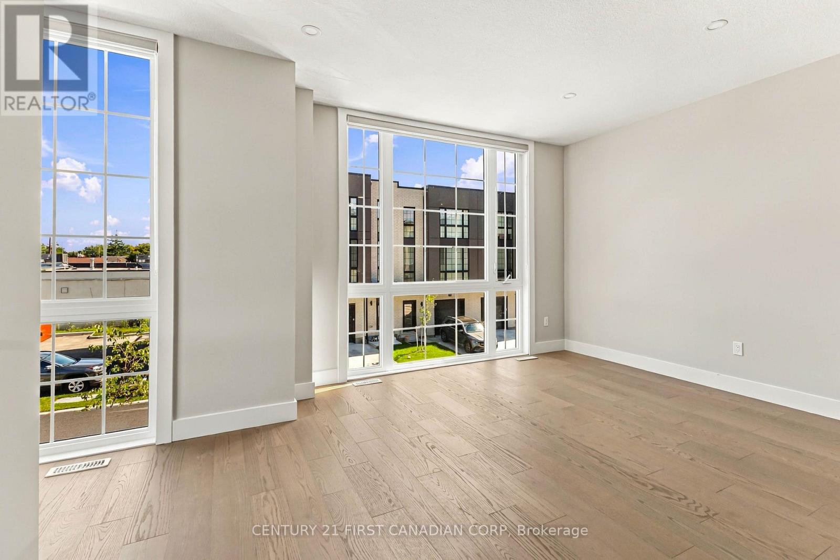
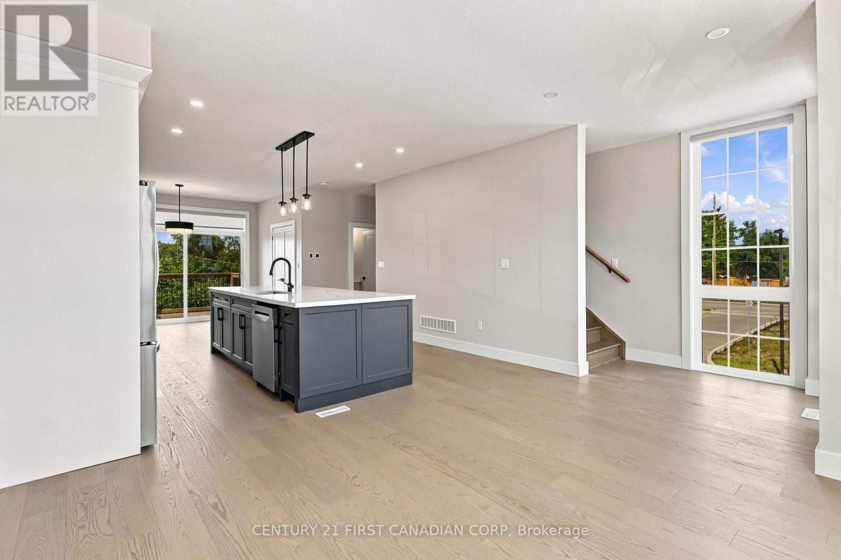
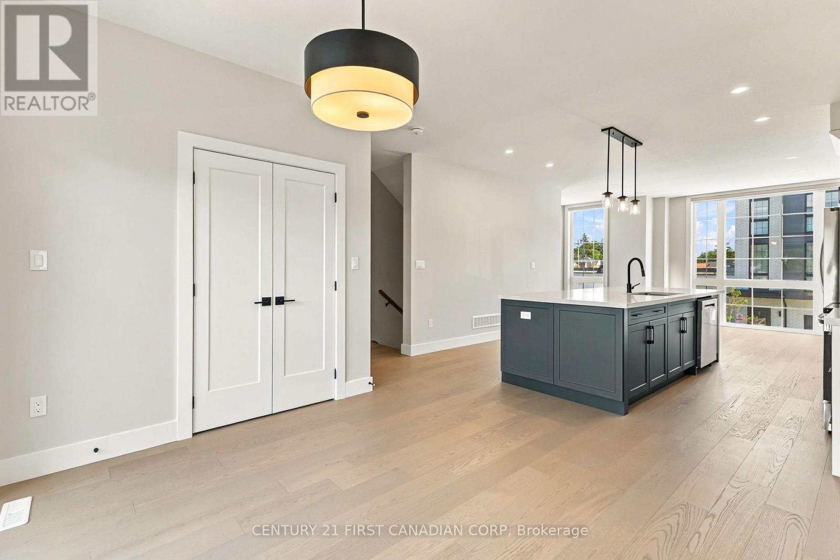
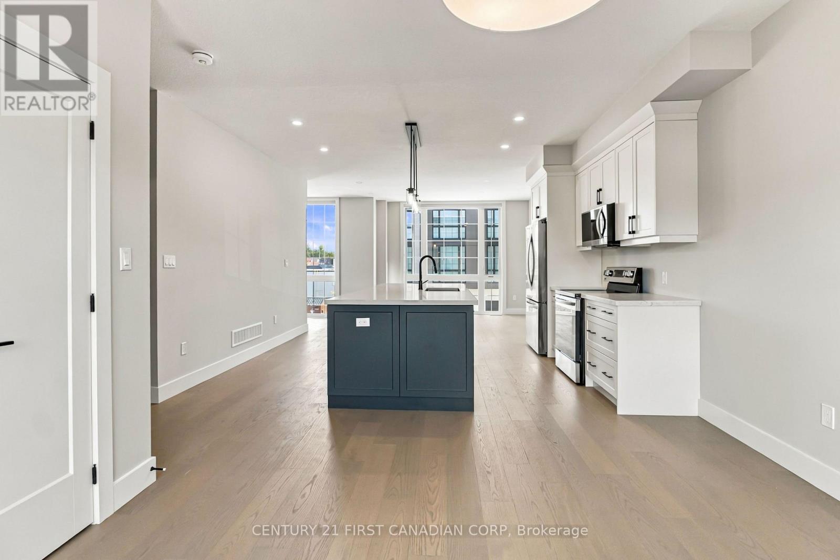
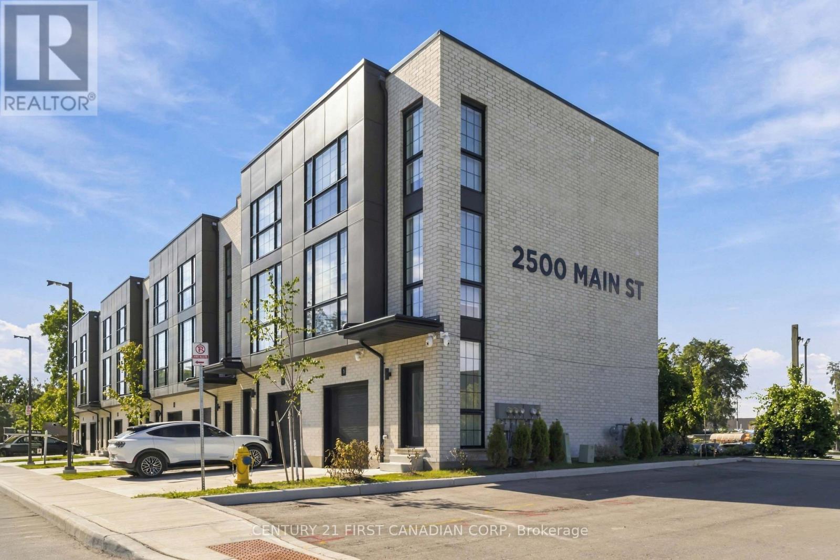
**BRAND NEW & MOVE-IN READY!** Welcome to this stunning end-unit townhome located in the desirable community of Lambeth. Offering approximately 1,800 sq. ft. of beautifully finished living space, this modern 3-storey home features 3 bedrooms, 4 bathrooms, 9-foot ceilings, hardwood flooring throughout all levels, and pot lights throughout.The main level offers a spacious room that can be used as a home office, guest bedroom, or third bedroom, complete with its own 4-piece bathroom. The second level is designed for both everyday living and entertaining, featuring a bright open concept layout with a modern quartz kitchen, large centre island, stainless steel appliances, ample cabinetry, and plenty of workspace. The kitchen flows seamlessly into the dining and living areas, creating a welcoming space for family gatherings or relaxing at home. The dining area also provides direct access to a large private deck, offering the perfect outdoor extension of the living space. Enjoy summer BBQs, outdoor dining, or create a comfortable seating area to relax and entertain. The upper level features two generously sized bedrooms and two full bathrooms. The primary bedroom offers a comfortable retreat, while the modern bathrooms feature contemporary finishes, double vanities, and glass-enclosed showers. With three full levels of living space, this home provides an ideal separation between living, entertaining, working, and sleeping areas.Situated in Lambeth with easy access to Highway 401 and 402, this home is conveniently located close to grocery stores, shopping, restaurants, schools, gyms, and everyday amenities. Just minutes from major transportation routes and near the future Walmart Superstore, this is an excellent opportunity to own a brand-new, stylish, and low-maintenance home in a growing community. Price includes 2026 HST rebate. Take advantage of the rebate! APPLIANCES INCLUDED! (id:61716)

Property Details

MLS® Number X13853192
Property Type Single Family
Neigbourhood Lambeth
Community Name South V
CommunityFeatures Pets Allowed With Restrictions
EquipmentType Water Heater
Features Balcony, Carpet Free
ParkingSpaceTotal 2
RentalEquipmentType Water Heater

Building

BathroomTotal 4
BedroomsAboveGround 3
BedroomsTotal 3
Appliances Garage Door Opener Remote(s), Window Coverings
BasementDevelopment Unfinished
BasementType N/a (unfinished)
CoolingType Central Air Conditioning
ExteriorFinish Brick Facing, Hardboard
HeatingFuel Natural Gas
HeatingType Forced Air
StoriesTotal 3
SizeInterior 1800 - 1999 Sqft
Type Row / Townhouse

Parking

Attached Garage
Garage

Land

Acreage No
  • Aerial
  • Street Level

https://www.realtor.ca/real-estate/30354985/1-2500-main-street-london-south-south-v-south-v

Interested?

Contact us for more information


Sending

Your Favourites


No Favourites Found


This REALTOR.ca listing content is owned and licensed by REALTOR® members of The Canadian Real Estate Association

The trademarks REALTOR®, REALTORS®, and the REALTOR® logo are controlled by The Canadian Real Estate Association (CREA) and identify real estate professionals who are members of CREA. The trademarks MLS®, Multiple Listing Service® and the associated logos are owned by The Canadian Real Estate Association (CREA) and identify the quality of services provided by real estate professionals who are members of CREA. The trademark DDF® is owned by The Canadian Real Estate Association (CREA) and identifies CREA's Data Distribution Facility (DDF®)


October 02 2026 01:21:09

London and St. Thomas Association of REALTORS®

Century 21 First Canadian Corp

RealtyPress WordPress CREA DDF® Plugin

Helping you find more than just a house—creating homes and memories in Oxford County.

Facebook X-twitter Instagram Linkedin
  • Home
  • About
  • Tiffany's Properties
  • MLS Properties
  • Buying
  • Selling
  • Contact Me

The Realty Firm

35 Wellington St North, Unit 202, Woodstock, ON

Send me an email

tiffany.fewster@gmail.com

Call me

519-532-0306

Powered by Augmentum Multimedia Inc. 

© 2025. All rights reserved.

Owning a home is a keystone of wealth… both financial affluence and emotional security.

Suze Orman
November 12, 2026 Thursday!
Tiffany Fewster-Salt
  • Login
Forget Password?